Skip main navigation
Sold for $610,000
  • $610,000

    1113 Parkwood Dr, Fort Collins, CO 80525

    3beds
    2,240sqft
    Townhouse
    Built in 1972
    5,740 Square Feet Lot
    $607,000 Zestimate®
    $272/sqft
    $2,431 Estimated rent

    Home value

    $607,000

    $577,000 - $637,000

    $2,431/mo

    Zestimate® history
    Loading
    Loading...

    Owner options

    List your home for rent

    $2,431/mo

    Rent Zestimate®

    Find your next renter with Zillow Rental Manager. Plus, with online applications, you can quickly screen prospective tenants – for free.

    Learn more

    $2,431/mo

    Rent Zestimate®

    Refinance and save

    $4,397/mo

    Est. payment

    Refinancing to a lower rate could help reduce your monthly payments and save thousands over the life of the loan.

    See today's rates

    $4,397/mo

    Est. payment

    Explore your selling options

    Work with a Zillow partner agent

    Leverage their expertise and Zillow's premium Showcase listings to get your home seen by more buyers.

    Get started

    List with your own agent

    Get your home in front of millions of buyers by listing it on Zillow.

    Learn how to do it

    Sell it yourself

    Take full control of how buyers see your home on Zillow by listing For Sale by Owner (FSBO).

    List your home

    What's special

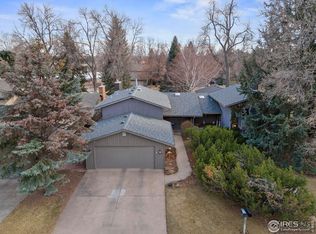
    Cozy fireplaceMature treesSpa-inspired bathPrivate brick patioPrivate neighborhood lakeUpdated kitchenSoaring ceilings
    UPDATED PRICE! Live the lifestyle you've been dreaming of in this move-in ready townhome tucked in the heart of Fort Collins' coveted Parkwood neighborhood. Surrounded by mature trees, this home feels like a private west coast treehouse, offering both serenity and style just steps from a private neighborhood lake.Inside, sunlight pours through walls of windows, highlighting soaring ceilings and an open layout designed for connection. The living room, anchored by a cozy fireplace, flows seamlessly into the formal dining room and out to a private brick patio-perfect for entertaining under the canopy of trees. The updated kitchen blends clean, modern lines with warmth and function, making it as inviting for morning coffee as it is for dinner with friends.Upstairs, the primary suite is a true retreat with treetop views, fresh finishes, and a spa-inspired bath complete with soaking tub and glass shower. Additional bedrooms offer flexibility for guests, home office, or creative space, while the lower level provides room to gather, work, or unwind. Everywhere you look, thoughtful updates-new flooring, paint, and HVAC-make this home completely move-in ready.What makes Parkwood so special is the lifestyle: peaceful walking paths, towering trees, and lake access that feels like a hidden retreat right in the middle of town. With Old Town, trails, and dining just minutes away, this home offers the perfect blend of convenience, privacy, and everyday beauty.Welcome home to a place where entertaining, relaxing, and living in harmony with nature come effortlessly.

    Zillow last checked:

    Listing updated:

    Listed by:

    Anne Carlson 612-272-0738,

    Coldwell Banker Realty- Fort Collins

    Bought with:

    Stephanie Zambo, 100067592

    Coldwell Banker Realty- Fort Collins

    Source: IRES as distributed by MLS GRID,MLS#: 1042740MLS Logo

    Facts & features

    Interior

    Bedrooms & bathrooms
    • Bedrooms: 3
    • Bathrooms: 2
    • Full bathrooms: 2
    Primary bedroom
    • Description: Carpet
    • Features: Luxury Features Primary Bath, 5 Piece Primary Bath
    • Level: Upper
    • Area: 315 Square Feet
    • Dimensions: 15 x 21
    Bedroom 2
    • Description: Carpet
    • Level: Lower
    • Area: 132 Square Feet
    • Dimensions: 11 x 12
    Bedroom 3
    • Description: Carpet
    • Level: Lower
    • Area: 231 Square Feet
    • Dimensions: 11 x 21
    Dining room
    • Description: Luxury Vinyl
    • Level: Main
    • Area: 156 Square Feet
    • Dimensions: 13 x 12
    Family room
    • Description: Carpet
    • Level: Main
    • Area: 180 Square Feet
    • Dimensions: 9 x 20
    Kitchen
    • Description: Luxury Vinyl
    • Level: Main
    • Area: 117 Square Feet
    • Dimensions: 9 x 13
    Laundry
    • Description: Luxury Vinyl
    • Level: Lower
    • Area: 77 Square Feet
    • Dimensions: 11 x 7
    Living room
    • Description: Luxury Vinyl
    • Level: Main
    • Area: 315 Square Feet
    • Dimensions: 21 x 15
    Heating
    • Forced Air, Baseboard
    Cooling
    • Central Air
    Appliances
    • Included: Electric Range, Dishwasher, Refrigerator, Washer, Dryer, Microwave, Disposal
    Features
    • Separate Dining Room, Pantry, High Ceilings
    • Windows: Skylight(s), Window Coverings, Wood Frames
    • Basement: Partial,Daylight,Built-In Radon
    • Has fireplace: Yes
    • Fireplace features: Gas, Living Room
    Interior area
    • Total structure area: 1,712
    • Total interior livable area: 2,240 sqft
    • Finished area above ground: 1,712

    Property

    Parking
    • Total spaces: 2
    • Parking features: Garage Door Opener, Attached
    • Attached garage spaces: 2
    • Details: Attached
    Accessibility
    • Accessibility features: Level Lot, Near Bus
    Features
    • Levels: Tri-Level
    • Patio & porch: Patio, Deck
    • Exterior features: Sprinkler System
    • Spa features: Bath
    • Waterfront features: Lake Privileges
    Lot
    • Size: 5,740 Square Feet
    • Features: Corner Lot, Wooded, Evergreen Trees, Level, Curbs, Gutters
    Details
    • Parcel number: R0006220
    • Zoning: RL
    • Special conditions: Private Owner

    Construction

    Type & style
    • Home type: Townhouse
    • Architectural style: Contemporary
    • Property subtype: Townhouse
    • Attached to another structure: Yes
    Materials
    • Frame
    • Roof: Composition
    Condition
    • New construction: No
    • Year built: 1972

    Utilities & green energy

    • Electric: Xcel Energy
    • Gas: Xcel Energy
    • Water: City
    • Utilities for property: Natural Gas Available, Electricity Available
    Green energy
    • Energy efficient items: High Efficiency Furnace

    Community & HOA

    Community
    • Features: Park, Trail(s)
    • Security: Security System, Fire Alarm
    • Subdivision: Parkwood Meadows
    HOA
    • Has HOA: Yes
    • Services included: Common Amenities, Snow Removal, Maintenance Grounds, Management
    • HOA fee: $800 quarterly
    • HOA name: Parkwood Meadows Homes Assoc
    • HOA phone: 970-377-1626
    Location
    • Region: Fort Collins

    Financial & listing details

    • Price per square foot: $272/sqft
    • Tax assessed value: $627,100
    • Annual tax amount: $3,009
    • Date on market: 9/3/2025
    • Listing terms: Cash,Conventional,FHA,VA Loan
    • Electric utility on property: Yes
    • Road surface type: Asphalt

    Price history

    DateEventPrice
    3/4/2026Sold$610,000-1%$272/sqft
    Source: IRES as distributed by MLS GRID #1042740 Report a problem
    1/19/2026Pending sale$616,000$275/sqft
    Source: REcolorado as distributed by MLS GRID #IR1042740 Report a problem
    11/19/2025Price change$616,000-3.8%$275/sqft
    Source: IRES as distributed by MLS GRID #1042740 Report a problem
    10/8/2025Price change$640,000-1.5%$286/sqft
    Source: IRES as distributed by MLS GRID #1042740 Report a problem
    9/3/2025Listed for sale$650,000-1.4%$290/sqft
    Source: IRES as distributed by MLS GRID #1042740 Report a problem
    8/26/2025Listing removed$659,000$294/sqft
    Source: IRES as distributed by MLS GRID #1025531 Report a problem
    7/18/2025Price change$659,000-1.6%$294/sqft
    Source: IRES as distributed by MLS GRID #1025531 Report a problem
    6/7/2025Price change$670,000-3.9%$299/sqft
    Source: IRES as distributed by MLS GRID #1025531 Report a problem
    5/12/2025Price change$697,000-3.2%$311/sqft
    Source: IRES as distributed by MLS GRID #1025531 Report a problem
    4/24/2025Listed for sale$720,000+3%$321/sqft
    Source: IRES as distributed by MLS GRID #1025531 Report a problem
    3/28/2025Listing removed$699,000$312/sqft
    Source: IRES as distributed by MLS GRID #1025531 Report a problem
    2/17/2025Price change$699,000-2.9%$312/sqft
    Source: IRES as distributed by MLS GRID #1025531 Report a problem
    2/4/2025Listed for sale$720,000+300%$321/sqft
    Source: IRES as distributed by MLS GRID #1025531 Report a problem
    2/26/1997Sold$180,000$80/sqft
    Source: Public Record Report a problem

    Public tax history

    YearProperty taxesTax assessment
    2025$3,283 +9.1%$39,194 -6.1%
    2024$3,009 +32.7%$41,748 -1%
    2023$2,268 -1%$42,153 +36.1%
    2022$2,292 +4.6%$30,970 +25.3%
    2021$2,192 -0.4%$24,710 +5.5%
    2020$2,201 +16.5%$23,424 -0.7%
    2019$1,890 $23,587 -15.6%
    2018$1,890 $27,936
    2017$1,890 +0.3%$27,936 +0.4%
    2016$1,883 +4.6%$27,828 0%
    2015$1,801 +12.4%$27,830 +9%
    2014$1,602 $25,530
    2013-- $25,530 +37.2%
    2012-- $18,610
    2011-- $18,610 -14.6%
    2010-- $21,800
    2009-- $21,800 +109.6%
    2008-- $10,400 -43.3%
    2007-- $18,350 -4.8%
    2006-- $19,280
    2005-- $19,280 +1.3%
    2004-- $19,040 -5.6%
    2002-- $20,170
    2001-- $20,170
    Find assessor info on the county website

    Neighborhood: Parkwood

    Nearby schools

    GreatSchools rating
    Schools provided by the listing agent
    • Elementary: Riffenburgh
    • Middle: Lesher
    • High: Ft Collins

    Source: IRES as distributed by MLS GRID. This data may not be complete. We recommend contacting the local school district to confirm school assignments for this home.

    Get a cash offer in 3 minutes
    Find out how much your home could sell for in as little as 3 minutes with a no-obligation cash offer.
    Estimated market value
    $607,000
    Get a cash offer in 3 minutes
    Find out how much your home could sell for in as little as 3 minutes with a no-obligation cash offer.
    Estimated market value
    $607,000