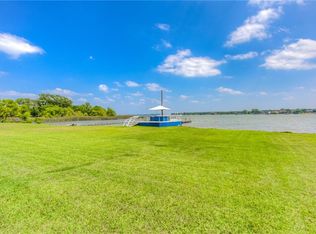
'Eagle Mountain High'! Come let this EML Lodge with Views, 1.5 acres, 142' lake frontage, totally fenced, almost 3800 sqft, 4 bedrooms, 3 full baths, a 425 sqft casita waiting for your personal finishes, no restrictions, perfect dock placed so the view is not hindered & on open EML water provide that 'Peaceful Easy Feeling'. Was built for perfect sun angles as 'the sun pours in like butterscotch & sticks to all your senses' in the mornings but in the summer afternoons the sun is not in 'These Eyes'!. The home was completely remodeled from its original glory years ago & nothing is needed. If you can't get totally relaxed & refreshed from the world's challenges on this lake side veranda then lake living is not for you. Or consider for a great VRBO.
Can you hear John Denver singing who spent his high school years singing and writing songs on his sailboat on this lake?
Sold
Price Unknown
1113 Pelican Dr S, Azle, TX 76020
4beds
3,753sqft
Single Family Residence
Built in 1971
1.49 Acres Lot
$1,046,600 Zestimate®
$--/sqft
$3,445 Estimated rent
Home value
$1,046,600
$931,000 - $1.19M
$3,445/mo
Zestimate® history
Owner options
List your home for rent
$3,445/mo
Rent Zestimate®
Find your next renter with Zillow Rental Manager. Plus, with online applications, you can quickly screen prospective tenants – for free.
$3,445/mo
Rent Zestimate®
Refinance and save
Refinancing to a lower rate could help reduce your monthly payments and save thousands over the life of the loan.
Explore your selling options
Work with a Zillow partner agent
Leverage their expertise and Zillow's premium Showcase listings to get your home seen by more buyers.
Get startedList with your own agent
Get your home in front of millions of buyers by listing it on Zillow.
Learn how to do itSell it yourself
Take full control of how buyers see your home on Zillow by listing For Sale by Owner (FSBO).
List your homeWhat's special
Open eml water
Zillow last checked:
Listing updated:
Listed by:
Robby Carson 0684952 9702273035,
Helen Painter Group, REALTORS 817-923-7321
Bought with:
Robby Carson
Helen Painter Group, REALTORS
Source: NTREIS,MLS#: 20383589
Facts & features
Interior
Bedrooms & bathrooms
- Bedrooms: 4
- Bathrooms: 3
- Full bathrooms: 3
Primary bedroom
- Features: Dual Sinks, Garden Tub/Roman Tub, Walk-In Closet(s)
- Level: First
- Dimensions: 25 x 26
Bedroom
- Features: Walk-In Closet(s)
- Level: First
- Dimensions: 11 x 13
Bedroom
- Features: Walk-In Closet(s)
- Level: First
- Dimensions: 15 x 11
Bedroom
- Level: First
- Dimensions: 12 x 9
Bonus room
- Level: First
- Dimensions: 25 x 17
Breakfast room nook
- Features: Eat-in Kitchen
- Level: First
- Dimensions: 19 x 11
Dining room
- Level: First
- Dimensions: 20 x 8
Other
- Features: Built-in Features, Dual Sinks, Garden Tub/Roman Tub, Separate Shower, Steam Shower
- Level: First
- Dimensions: 15 x 7
Other
- Features: Built-in Features
- Level: First
- Dimensions: 11 x 5
Other
- Features: Built-in Features, Separate Shower, Steam Shower
- Level: First
- Dimensions: 8 x 8
Kitchen
- Features: Breakfast Bar, Built-in Features, Eat-in Kitchen, Pantry
- Level: First
- Dimensions: 8 x 14
Living room
- Level: First
- Dimensions: 33 x 26
Utility room
- Features: Built-in Features, Utility Room
- Level: First
- Dimensions: 8 x 7
Heating
- Central, Electric
Cooling
- Central Air, Electric
Appliances
- Included: Dishwasher, Electric Cooktop, Electric Oven, Electric Range, Disposal, Microwave, Vented Exhaust Fan
Features
- Decorative/Designer Lighting Fixtures, High Speed Internet, Paneling/Wainscoting, Cable TV, Vaulted Ceiling(s)
- Flooring: Carpet, Ceramic Tile
- Has basement: No
- Has fireplace: No
Interior area
- Total interior livable area: 3,753 sqft
Property
Parking
- Parking features: Garage Faces Front, Open, Boat, RV Access/Parking
- Has uncovered spaces: Yes
Features
- Levels: One
- Stories: 1
- Patio & porch: Covered
- Pool features: Cabana, None
- Fencing: Gate,Metal,Wrought Iron
- Has view: Yes
- View description: Water
- Has water view: Yes
- Water view: Water
- Waterfront features: Boat Dock/Slip, Lake Front
Lot
- Size: 1.49 Acres
- Dimensions: 123 x 530
- Features: Acreage, Back Yard, Lawn, Landscaped, Few Trees
Details
- Additional structures: Workshop
- Parcel number: 02185768
Construction
Type & style
- Home type: SingleFamily
- Architectural style: Traditional,Detached
- Property subtype: Single Family Residence
Materials
- Wood Siding
- Foundation: Slab
- Roof: Composition,Metal
Condition
- Year built: 1971
Utilities & green energy
- Sewer: Public Sewer
- Water: Public
- Utilities for property: Sewer Available, Water Available, Cable Available
Community & HOA
Community
- Security: Smoke Detector(s)
- Subdivision: Pelican Bay Add
HOA
- Has HOA: No
Location
- Region: Azle
Financial & listing details
- Tax assessed value: $984,819
- Annual tax amount: $13,375
- Date on market: 7/18/2023
- Cumulative days on market: 48 days
- Listing terms: Cash,Conventional
- Road surface type: Asphalt
Price history
| Date | Event | Price |
|---|---|---|
| 10/10/2023 | Sold | -- |
Source: NTREIS #20383589 Report a problem | ||
| 9/12/2023 | Pending sale | $875,000$233/sqft |
Source: NTREIS #20383589 Report a problem | ||
| 9/4/2023 | Contingent | $875,000$233/sqft |
Source: NTREIS #20383589 Report a problem | ||
| 7/18/2023 | Listed for sale | $875,000+25.9%$233/sqft |
Source: NTREIS #20383589 Report a problem | ||
| 11/11/2020 | Listing removed | $695,000$185/sqft |
Source: Helen Painter Group, REALTORS #14360452 Report a problem | ||
| 10/14/2020 | Price change | $695,000-7.3%$185/sqft |
Source: Helen Painter Group, REALTORS #14360452 Report a problem | ||
| 6/11/2020 | Listed for sale | $750,000$200/sqft |
Source: Helen Painter Group, REALTORS #14360452 Report a problem | ||
Public tax history
| Year | Property taxes | Tax assessment |
|---|---|---|
| 2025 | $22,171 +22.4% | $984,819 +20.8% |
| 2024 | $18,116 +63.7% | $815,000 -4.6% |
| 2023 | $11,066 -14.3% | $854,560 +54.6% |
| 2022 | $12,905 +6% | $552,652 +16.7% |
| 2021 | $12,174 -15.5% | $473,620 -32.7% |
| 2020 | $14,400 +10.2% | $703,890 +4.4% |
| 2019 | $13,063 +7.3% | $674,457 +53.3% |
| 2018 | $12,171 +9.7% | $440,029 -2.6% |
| 2017 | $11,090 +14.4% | $452,000 |
| 2016 | $9,691 +8.2% | $452,000 +36.7% |
| 2015 | $8,954 | $330,600 |
| 2014 | $8,954 | $330,600 |
| 2013 | -- | $330,600 -12.8% |
| 2012 | -- | $379,100 +34.8% |
| 2011 | -- | $281,200 -0.4% |
| 2010 | -- | $282,200 -17.2% |
| 2009 | -- | $341,000 |
| 2008 | -- | $341,000 +30.9% |
| 2007 | -- | $260,419 |
| 2006 | -- | $260,419 |
Find assessor info on the county website
Neighborhood: Pelican Bay
Nearby homes
- $346,1172 bd2 ba785 sqft1117 Pelican Dr S, Azle, TX 76020Off Market
- $615,2003 bd3 ba1.2k sqft1115 Pelican Dr S, Azle, TX 76020Off Market
- $63,000-- bd-- ba-- sqft10203 Liberty School Rd, Azle, TX 76020Off Market
- $154,100-- bd-- ba-- sqft1300 Liberty School Rd, Azle, TX 76020Off Market
- $173,800-- bd-- ba-- sqft1124 Pelican Dr S, Azle, TX 76020Off Market
- $1,328,6004 bd3 ba4.4k sqft10205 Liberty School Rd, Azle, TX 76020Off Market
- $47,175-- bd-- ba-- sqft1370 Liberty School Rd, Azle, TX 76020Off Market
- $709,6003 bd2 ba1.7k sqft10201 Liberty School Rd, Azle, TX 76020Off Market
Nearby schools
GreatSchools rating
- 6/10W E Hoover Elementary SchoolGrades: 5-6Distance: 1.5 mi
- 4/10Santo Forte J High SchoolGrades: 7-8Distance: 1.8 mi
- 6/10Azle High SchoolGrades: 9-12Distance: 1.2 mi
Schools provided by the listing agent
- Elementary: Hoover
- High: Azle
- District: Azle ISD
Source: NTREIS. This data may not be complete. We recommend contacting the local school district to confirm school assignments for this home.
Get a cash offer in 3 minutes
Find out how much your home could sell for in as little as 3 minutes with a no-obligation cash offer.
Estimated market value
$1,046,600
Get a cash offer in 3 minutes
Find out how much your home could sell for in as little as 3 minutes with a no-obligation cash offer.
Estimated market value
$1,046,600
- Texas
- Tarrant County
- Azle
- 76020
- Pelican Bay
- 1113 Pelican Dr S
