Skip main navigation
Sold for $975,000
  • $975,000

    1113 Perry Ln, Collegeville, PA 19426

    4beds
    4,864sqft
    Single Family Residence
    Built in 2003
    0.92 Acres Lot
    $1,083,700 Zestimate®
    $200/sqft
    $5,164 Estimated rent

    Home value

    $1,083,700

    $1.03M - $1.14M

    $5,164/mo

    Zestimate® history
    Loading
    Loading...

    Owner options

    List your home for rent

    $5,164/mo

    Rent Zestimate®

    Find your next renter with Zillow Rental Manager. Plus, with online applications, you can quickly screen prospective tenants – for free.

    Learn more

    $5,164/mo

    Rent Zestimate®

    Refinance and save

    $6,242/mo

    Est. payment

    Refinancing to a lower rate could help reduce your monthly payments and save thousands over the life of the loan.

    See today's rates

    $6,242/mo

    Est. payment

    Explore your selling options

    Work with a Zillow partner agent

    Leverage their expertise and Zillow's premium Showcase listings to get your home seen by more buyers.

    Get started

    List with your own agent

    Get your home in front of millions of buyers by listing it on Zillow.

    Learn how to do it

    Sell it yourself

    Take full control of how buyers see your home on Zillow by listing For Sale by Owner (FSBO).

    List your home

    What's special

    Gas fireplaceBasketball courtsBrown family memorial gardenFabulous sun roomSoccer fieldsWall of windowsDining room
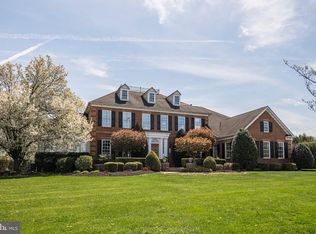
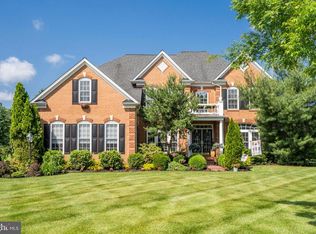
    WELCOME to 1113 Perry Lane located in the highly desirable HIDDEN GLEN community and within walking distance to the historical Skippack Village. This beautifully kept home sits on a peaceful CUL-DE-SAC with just under an acre of land and boasts over 4000 sq ft plus a FINISHED BASEMENT. Offering 4 bedrooms, 3.5 bathrooms and a 3 car garage, this home is a MUST SEE!!!! The main level features an OPEN FOYER with a GRAND STAIRCASE, a formal living room, a dining room with a TRAY CEILING, a GREAT family room with a gas fireplace offering loads of natural sunlight, a gourmet kitchen complete with a custom aged chestnut wood topped island, fabulous sun room leading to the custom brick patio, a large office with FRENCH DOORS, and butlers pantry. The huge gourmet UPDATED kitchen features upgraded 42" cabinets with lighting under them, QUARTZ COUNTERTOPS accented with a subway tile backsplash, stainless steel appliances including a DOUBLE STOVE and GAS RANGE, walk in pantry, recessed lighting and BAR SEATING leading to the fabulous SUNROOM with a built in desk. The family room OPENS from the kitchen, perfect for entertaining and features 2 story ceilings, a wall of windows, custom built in bookcases with cherry wood cabinets with glass doors and display lighting as well as a gas fireplace and offers a SECOND STAIRCASE leading to the second floor. The upstairs offers a luxurious OWNERS SUITE featuring a recessed lighted TRAY CEILING, 2 walk-in closets, CUSTOM TILED bathroom with a large jetted jacuzzi tub, 2 sink vanity, glass walled shower stall and a PRIVATE toilet space. Completing the upstairs are 3 large bedrooms and a full hall bathroom. The home features a huge spacious 3 car garage with an extra bay for additional storage. The finished basement offers a FULL BATHROOM, KITCHENETTE complete with a sink, microwave and refrigerator. There is also a GOLF SWING SIMULATOR setup for entertainment or practice. Completing the basement is a large storage area and walk out entrance/exit. The FENCED backyard offers a custom brick patio and plenty of room for entertaining. Conveniently located in Skippack Township and the HIGHLY SOUGHT AFTER Perkiomen Valley School District. Skippack Village is just a nice walk away and offers easy access to major highways such as 113, 73, 422, 29, 363 and 476. Within walking distance of Palmer Park (55-acre park between Heckler and Creamery Roads. 2 mile walking trail, tennis and basketball courts, baseball and soccer fields, tot lot, bocce court, pavilion and the Brown Family Memorial Garden) Schedule your showing today as this fantastic home won't last long!!!!!

    Zillow last checked:

    Listing updated:

    Listed by:

    John Kershner 610-792-5900,

    Keller Williams Realty Group,

    Co-Listing Agent: Mark Kunze 610-329-2313,

    Keller Williams Realty Group

    Bought with:

    Terry Ayres, RS273598

    RE/MAX Achievers-Collegeville

    Source: Bright MLS,MLS#: PAMC2097588MLS Logo

    Facts & features

    Interior

    Bedrooms & bathrooms
    • Bedrooms: 4
    • Bathrooms: 4
    • Full bathrooms: 3
    • 1/2 bathrooms: 1
    • Main level bathrooms: 1
    Basement
    • Area: 800
    Heating
    • Forced Air, Natural Gas
    Cooling
    • Central Air, Electric
    Appliances
    • Included: Microwave, Built-In Range, Dishwasher, Double Oven, Oven/Range - Gas, Range Hood, Refrigerator, Stainless Steel Appliance(s), Gas Water Heater
    • Laundry: Main Level
    Features
    • Additional Stairway, Breakfast Area, Built-in Features, Butlers Pantry, Ceiling Fan(s), Chair Railings, Combination Kitchen/Living, Crown Molding, Dining Area, Family Room Off Kitchen, Open Floorplan, Formal/Separate Dining Room, Eat-in Kitchen, Kitchen - Gourmet, Kitchen Island, Kitchenette, Pantry, Primary Bath(s), Recessed Lighting, Soaking Tub, Bathroom - Stall Shower, Store/Office, Bathroom - Tub Shower, Upgraded Countertops, Wainscotting, Walk-In Closet(s)
    • Flooring: Carpet, Ceramic Tile, Hardwood, Luxury Vinyl, Wood
    • Basement: Finished,Full,Walk-Out Access
    • Number of fireplaces: 1
    Interior area
    • Total structure area: 4,864
    • Total interior livable area: 4,864 sqft
    • Finished area above ground: 4,064
    • Finished area below ground: 800

    Property

    Parking
    • Total spaces: 9
    • Parking features: Garage Faces Side, Built In, Inside Entrance, Oversized, Attached, Driveway, On Street
    • Attached garage spaces: 3
    • Uncovered spaces: 6
    Accessibility
    • Accessibility features: 2+ Access Exits
    Features
    • Levels: Two
    • Stories: 2
    • Patio & porch: Brick, Patio
    • Exterior features: Extensive Hardscape
    • Pool features: None
    • Has spa: Yes
    • Spa features: Bath
    • Fencing: Partial
    Lot
    • Size: 0.92 Acres
    • Dimensions: 217.00 x 0.00
    Details
    • Additional structures: Above Grade, Below Grade
    • Parcel number: 510000812073
    • Zoning: 1101 RES
    • Special conditions: Standard

    Construction

    Type & style
    • Home type: SingleFamily
    • Architectural style: Colonial
    • Property subtype: Single Family Residence
    Materials
    • Vinyl Siding, Stucco
    • Foundation: Concrete Perimeter
    Condition
    • New construction: No
    • Year built: 2003

    Utilities & green energy

    • Electric: 200+ Amp Service
    • Sewer: Public Sewer
    • Water: Public

    Community & HOA

    Community
    • Subdivision: Hidden Glen
    HOA
    • Has HOA: No
    Location
    • Region: Collegeville
    • Municipality: SKIPPACK TWP

    Financial & listing details

    • Price per square foot: $200/sqft
    • Tax assessed value: $351,000
    • Annual tax amount: $14,505
    • Date on market: 3/20/2024
    • Listing agreement: Exclusive Right To Sell
    • Listing terms: Cash,Conventional,FHA,VA Loan
    • Inclusions: Refrigerator, Washer / Dryer, Basement Refrigerator / Microwave, Portable Generator, Mounted Tv's, Projector And Screen (golf Simulator / Movie Theater) And Snowblower (all In As-is Condition No Monetary Value)
    • Exclusions: Golf Simulator System
    • Ownership: Fee Simple

    Price history

    DateEventPrice
    4/30/2024Sold$975,000-2.5%$200/sqft
    Source: Bright MLS #PAMC2097588 Report a problem
    3/25/2024Contingent$1,000,000+2.6%$206/sqft
    Source: Bright MLS #PAMC2097588 Report a problem
    3/21/2024Listed for sale$975,000+65.2%$200/sqft
    Source: Bright MLS #PAMC2097588 Report a problem
    1/15/2004Sold$590,305+237.3%$121/sqft
    Source: Public Record Report a problem
    10/6/2003Sold$175,000$36/sqft
    Source: Public Record Report a problem

    Public tax history

    YearProperty taxesTax assessment
    2025$15,029 +3.6%$351,000
    2024$14,505 $351,000
    2023$14,505 +4.7%$351,000
    2022$13,859 +1.6%$351,000
    2021$13,637 +2.5%$351,000
    2020$13,299 +1.3%$351,000
    2019$13,127 +2.3%$351,000
    2018$12,829 +3.2%$351,000
    2017$12,429 +2.1%$351,000
    2016$12,172 +2%$351,000
    2015$11,938 +2.3%$351,000
    2014$11,675 +1.6%$351,000
    2013$11,492 +2%$351,000
    2012$11,264 +2.9%$351,000
    2011$10,946 -13.2%$351,000 -15.4%
    2010$12,611 +3.4%$414,870
    2009$12,192 +4%$414,870
    2008$11,719 +4.4%--
    2007$11,223 +7.1%--
    2006$10,478 +9.5%--
    2005$9,567 +8.6%--
    2004$8,810 --
    Find assessor info on the county website

    Neighborhood: 19426

    Nearby schools

    GreatSchools rating
    Schools provided by the listing agent
    • District: Perkiomen Valley

    Source: Bright MLS. This data may not be complete. We recommend contacting the local school district to confirm school assignments for this home.

    Get a cash offer in 3 minutes
    Find out how much your home could sell for in as little as 3 minutes with a no-obligation cash offer.
    Estimated market value
    $1,083,700
    Get a cash offer in 3 minutes
    Find out how much your home could sell for in as little as 3 minutes with a no-obligation cash offer.
    Estimated market value
    $1,083,700