Skip main navigation
Sold for $325,000
  • $325,000

    1113 Persimmon Dr, Holiday, FL 34691

    3beds
    1,380sqft
    Single Family Residence
    Built in 1988
    7,400 Square Feet Lot
    $316,800 Zestimate®
    $236/sqft
    $2,018 Estimated rent

    Home value

    $316,800

    $301,000 - $333,000

    $2,018/mo

    Zestimate® history
    Loading
    Loading...

    Owner options

    List your home for rent

    $2,018/mo

    Rent Zestimate®

    Find your next renter with Zillow Rental Manager. Plus, with online applications, you can quickly screen prospective tenants – for free.

    Learn more

    $2,018/mo

    Rent Zestimate®

    Refinance and save

    $2,215/mo

    Est. payment

    Refinancing to a lower rate could help reduce your monthly payments and save thousands over the life of the loan.

    See today's rates

    $2,215/mo

    Est. payment

    Explore your selling options

    Work with a Zillow partner agent

    Leverage their expertise and Zillow's premium Showcase listings to get your home seen by more buyers.

    Get started

    List with your own agent

    Get your home in front of millions of buyers by listing it on Zillow.

    Learn how to do it

    Sell it yourself

    Take full control of how buyers see your home on Zillow by listing For Sale by Owner (FSBO).

    List your home

    What's special

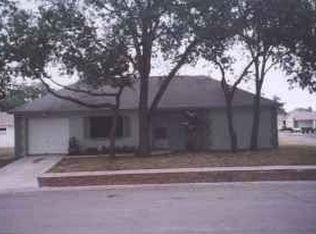
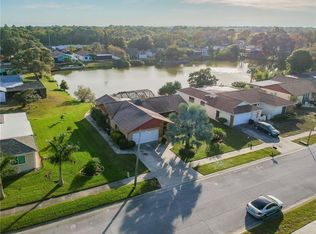
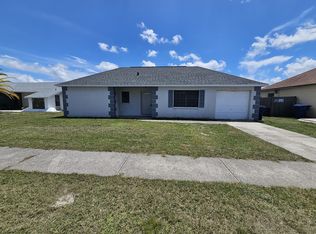
    Discover the allure of this beautifully maintained 3 bedroom, 2 bath split floor plan home, situated on a generous, grassy corner lot in the inviting community of Holiday, Florida. The exterior of the home welcomes you with a covered entryway that opens to a charming east-facing porch, perfect for enjoying the sunrise each morning. This home has a seamless flow, with open-concept living and dining areas, accentuated by wood laminate flooring, vaulted ceilings, and a soothing neutral color palette. The living room, enhanced with clerestory windows, invites an abundance of natural sunlight, creating a bright and airy atmosphere. A ceiling fan adds comfort to this elegant space. Adjacent to the living area, the dining space is equipped with a stylish chandelier, maintaining the home’s consistent aesthetic. The kitchen features ceramic tile flooring and warm wood tones. It offers a functional layout with ample counter space, a breakfast bar accommodating three, a range, a refrigerator, and a dishwasher, and a double stainless steel sink with a pass-through to the Florida room. This setup makes it ideal for entertaining and everyday living. Extending the living space, the Florida room is outfitted with wood laminate flooring and neutral tones, providing a versatile area for year-round enjoyment, complete with a ceiling fan for added comfort. Retire to the serene primary bedroom, a light-filled retreat featuring a large walk-in closet, an ensuite bath with a spacious walk-in shower, ceramic tile flooring, and a mirrored vanity with ample storage and overhead lighting. Bedrooms two and three feature neutral tones, wood laminate floors, ceiling fans, and built-in closets. The second bathroom, equipped with a tub with shower and a mirrored vanity, mirrors this refinement. Practical amenities include a laundry room with a washer, dryer, utility sink, overhead cabinets, and direct access to the one-car garage. The oversized driveway allows for additional parking, enhancing the convenience of this home. Recent upgrades include a new air conditioning unit installed in 2021, a hot water heater from 2019, and a roof from 2014, ensuring comfort and peace of mind. Located just minutes from local shopping, dining, and medical facilities, this home at 1113 Persimmon Drive offers both charm and functionality, making it a perfect choice for those seeking a delightful living experience in Holiday, FL.

    Zillow last checked:

    Listing updated:

    Listed by:

    Jodi Avery 727-238-9660,

    KELLER WILLIAMS REALTY- PALM H 727-772-0772

    Bought with:

    Sady Tejeda Perez, 3333238

    EXP REALTY LLC

    Source: Stellar MLS,MLS#: U8238814MLS LogoOriginating MLS: Pinellas Suncoast

    Facts & features

    Interior

    Bedrooms & bathrooms
    • Bedrooms: 3
    • Bathrooms: 2
    • Full bathrooms: 2
    Primary bedroom
    • Features: Ceiling Fan(s), Walk-In Closet(s)
    • Level: First
    • Dimensions: 11x17
    Bedroom 2
    • Features: Ceiling Fan(s), Built-in Closet
    • Level: First
    • Dimensions: 10x11
    Bedroom 3
    • Features: Ceiling Fan(s), Built-in Closet
    • Level: First
    • Dimensions: 10x11
    Primary bathroom
    • Features: En Suite Bathroom, Shower No Tub, Single Vanity
    • Level: First
    Bathroom 2
    • Features: Tub With Shower
    • Level: First
    Dining room
    • Level: First
    • Dimensions: 9x11
    Florida room
    • Features: Ceiling Fan(s)
    • Level: First
    • Dimensions: 9x16
    Kitchen
    • Features: Pantry
    • Level: First
    • Dimensions: 7x10
    Laundry
    • Level: First
    Living room
    • Features: Ceiling Fan(s)
    • Level: First
    • Dimensions: 11x19
    Heating
    • Central
    Cooling
    • Central Air
    Appliances
    • Included: Dishwasher, Dryer, Electric Water Heater, Exhaust Fan, Range, Range Hood, Refrigerator, Washer
    • Laundry: Inside, Laundry Room
    Features
    • Ceiling Fan(s), High Ceilings, L Dining, Living Room/Dining Room Combo, Primary Bedroom Main Floor, Solid Surface Counters, Split Bedroom, Thermostat, Vaulted Ceiling(s), Walk-In Closet(s)
    • Flooring: Ceramic Tile, Laminate
    • Doors: Sliding Doors
    • Windows: Blinds, Window Treatments
    • Has fireplace: No
    Interior area
    • Total structure area: 1,802
    • Total interior livable area: 1,380 sqft

    Property

    Parking
    • Total spaces: 1
    • Parking features: Curb Parking, Driveway, Garage Door Opener, Off Street, On Street
    • Attached garage spaces: 1
    • Has uncovered spaces: Yes
    Features
    • Levels: One
    • Stories: 1
    • Patio & porch: Front Porch
    • Exterior features: Irrigation System, Private Mailbox, Sidewalk
    Lot
    • Size: 7,400 Square Feet
    • Features: Corner Lot, In County, Landscaped, Sidewalk
    • Residential vegetation: Trees/Landscaped
    Details
    • Parcel number: 352615003B000001270
    • Zoning: R4
    • Special conditions: None

    Construction

    Type & style
    • Home type: SingleFamily
    • Architectural style: Contemporary
    • Property subtype: Single Family Residence
    Materials
    • Block, Stucco
    • Foundation: Slab
    • Roof: Shingle
    Condition
    • Completed
    • New construction: No
    • Year built: 1988

    Utilities & green energy

    • Sewer: Public Sewer
    • Water: Public
    • Utilities for property: Cable Available, Electricity Connected, Phone Available, Public, Sewer Connected, Street Lights, Water Connected

    Community & HOA

    Community
    • Pet fee: $0 monthly
    • Subdivision: HOLIDAY LAKES WEST
    HOA
    • Has HOA: No
    Location
    • Region: Holiday

    Financial & listing details

    • Price per square foot: $236/sqft
    • Tax assessed value: $247,777
    • Annual tax amount: $941
    • Date on market: 4/17/2024
    • Cumulative days on market: 119 days
    • Listing terms: Cash,Conventional,FHA,VA Loan
    • Ownership: Fee Simple
    • Total actual rent: 0
    • Electric utility on property: Yes
    • Road surface type: Paved, Asphalt

    Price history

    DateEventPrice
    10/4/2024Sold$325,000+1.6%$236/sqft
    Source: Stellar MLS #U8238814 Report a problem
    8/17/2024Pending sale$320,000$232/sqft
    Source: Stellar MLS #U8238814 Report a problem
    8/1/2024Price change$320,000-1.5%$232/sqft
    Source: Stellar MLS #U8238814 Report a problem
    7/5/2024Price change$325,000-3%$236/sqft
    Source: Stellar MLS #U8238814 Report a problem
    5/24/2024Price change$335,000-2.9%$243/sqft
    Source: Stellar MLS #U8238814 Report a problem
    4/17/2024Listed for sale$345,000$250/sqft
    Source: Stellar MLS #U8238814 Report a problem

    Public tax history

    YearProperty taxesTax assessment
    2024$990 +5.1%$84,610
    2023$942 +12.7%$84,610 +3%
    2022$836 +3.6%$82,150 +6.1%
    2021$807 +2.6%$77,440 +1.4%
    2020$786 +4%$76,380 +2.3%
    2019$756 $74,670 +1.9%
    2018$756 +1.3%$73,278
    2017$746 -0.6%$73,278 +4.2%
    2016$751 +3.9%$70,295 +0.7%
    2015$722 +2.9%$69,806 -2.6%
    2014$702 $71,655 +5%
    2013-- $68,229 +0.7%
    2012-- $67,761 -4.4%
    2011-- $70,882 -5%
    2010-- $74,640 -6.5%
    2009-- $79,837 -41.2%
    2008-- $135,866 -5.5%
    2007-- $143,708 +5.2%
    2006-- $136,547 +24.2%
    2005-- $109,955 +20.8%
    2004-- $91,045 +10.6%
    2003-- $82,309 +11.6%
    2002-- $73,785 +14.9%
    2000-- $64,199
    1999-- $64,199
    Find assessor info on the county website

    Neighborhood: Holiday Lakes West

    Nearby schools

    GreatSchools rating
    Schools provided by the listing agent
    • Elementary: Gulfside Elementary-PO
    • Middle: Paul R. Smith Middle-PO
    • High: Anclote High-PO

    Source: Stellar MLS. This data may not be complete. We recommend contacting the local school district to confirm school assignments for this home.

    Get a cash offer in 3 minutes
    Find out how much your home could sell for in as little as 3 minutes with a no-obligation cash offer.
    Estimated market value
    $316,800
    Get a cash offer in 3 minutes
    Find out how much your home could sell for in as little as 3 minutes with a no-obligation cash offer.
    Estimated market value
    $316,800