Skip main navigation
Off market
  • $1,159,300

    1113 Petrick Ln, Chalfont, PA 18914

    4beds
    3,902sqft
    Detached
    Built in 2016
    1.47 Acres Lot
    $1,159,300 Zestimate®
    $297/sqft
    $5,951 Estimated rent

    Home value

    $1,159,300

    $1.10M - $1.23M

    $5,951/mo

    Zestimate® history
    Loading
    Loading...

    Owner options

    List your home for rent

    $5,951/mo

    Rent Zestimate®

    Find your next renter with Zillow Rental Manager. Plus, with online applications, you can quickly screen prospective tenants – for free.

    Learn more

    $5,951/mo

    Rent Zestimate®

    Refinance and save

    $6,096/mo

    Est. payment

    Refinancing to a lower rate could help reduce your monthly payments and save thousands over the life of the loan.

    See today's rates

    $6,096/mo

    Est. payment

    Explore your selling options

    Work with a Zillow partner agent

    Leverage their expertise and Zillow's premium Showcase listings to get your home seen by more buyers.

    Get started

    List with your own agent

    Get your home in front of millions of buyers by listing it on Zillow.

    Learn how to do it

    Sell it yourself

    Take full control of how buyers see your home on Zillow by listing For Sale by Owner (FSBO).

    List your home

    What's special

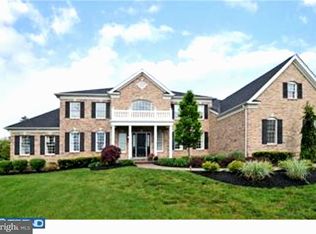
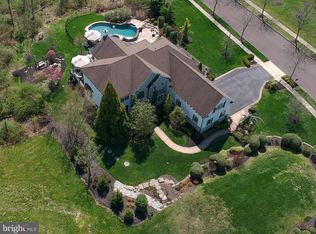
    In a beautiful community of luxury homes, set on a premium lot backing to trees, is a home that combines quality construction, a thoughtful floorplan and warm decor in the Craftsman tradition. If you are looking for a lovely neighborhood home but want something elevated ~ something more welcoming than your average property ~ this home is a great choice. Entering the front door the two story foyer is flanked on the right by the den/office behind French doors. This is a multi-purpose room with a lovely picture window that would work well as a study, office or in a pinch maybe a guest room? On the other side of the foyer is the living room with the gorgeous Mullican four inch hardwood floors in Autumn Maple. These hardwood floors are found throughout most of the main floor. Deep crown molding and chair rail accent the living room and dining room separated by architectural columns. Step down into the large game room with vaulted ceiling and walls of windows topped by half-moon windows. The molding surrounding these windows is particularly handsome. In fact, great care has been taken throughout this home to pay attention to each small detail. Moving through to the center of the home is the really special kitchen. Significant upgrades were made to this room including Beautiful Century cherry cabinets in a timeless distressed chestnut finish. Beveled edge granite countertops, tumbled stone backsplash, stainless steel hood and 6 burner commercial style stove, large pantry with custom shelving, two wall ovens and under counter sink are the main features. The kitchen is open to the breakfast room with sliders to the rear yard as well as to the sunny family room with wonderful clerestory windows and a 20 foot vaulted ceiling. Here too you will find upgrades such as a multi-type recessed light package and in-ceiling speakers for the home stereo with five areas of sound. Completely wired; all you need are the amps to set it up! There is also a full wireless home package. Just off the entrance to the three car garage is the laundry room with cabinetry and utility sink. The powder room completes this floor. There are two staircases to the second floor; a gracefully curved main staircase in the foyer and a back staircase in the family room both with oak clading. The rear staircase leads first to the master bedroom behind double doors. Timeless luxury means plush carpeting, calm neutral decor, tray ceiling, unobtrusive ceiling fan, large sitting area and a huge 16x12 walk in closet. The master bath is also classic with beautiful t

    This property is off market, which means it's not currently listed for sale or rent on Zillow. This may be different from what's available on other websites or public sources.

    Facts & features

    Interior

    Bedrooms & bathrooms
    • Bedrooms: 4
    • Bathrooms: 3
    • Full bathrooms: 2
    • 1/2 bathrooms: 1
    Heating
    • Forced air
    Cooling
    • Central
    Appliances
    • Laundry: Laundry Chute
    Features
    • Kitchen Island, Pantry, Central Vacuum, Recessed Lighting, Walk-In Closet(s), Crown Molding, Upgraded Countertops, Kitchen - Gourmet, Family Room Off Kitchen, Chair Railings, Curved Staircase, Double/Dual Staircase, Stall Shower
    • Flooring: Hardwood
    • Basement: Y
    • Has fireplace: Yes
    • Fireplace features: wood stove
    Interior area
    • Total interior livable area: 3,902 sqft
    • Finished area below ground: 0

    Property

    Parking
    • Parking features: Garage - Attached
    Lot
    • Size: 1.47 Acres
    Details
    • Parcel number: 15034082021
    • Special conditions: Standard

    Construction

    Type & style
    • Home type: SingleFamily
    • Architectural style: Colonial
    • Property subtype: Detached
    Materials
    • Frame
    Condition
    • Year built: 2016

    Community & HOA

    HOA
    • Has HOA: Yes
    • HOA fee: $84 monthly
    Location
    • Region: Chalfont

    Financial & listing details

    • Price per square foot: $297/sqft
    • Tax assessed value: $929,275
    • Annual tax amount: $13,224

    Price history

    DateEventPrice
    12/10/2019Sold$717,500-1%$184/sqft
    Source: Public Record Report a problem
    9/5/2019Listed for sale$725,000-9.2%$186/sqft
    Source: Addison Wolfe Real Estate #PABU476750 Report a problem
    2/16/2017Sold$798,859$205/sqft
    Source: Public Record Report a problem

    Public tax history

    YearProperty taxesTax assessment
    2025$13,224 $77,130
    2024$13,224 +1.2%$77,130
    2023$13,070 $77,130
    2022$13,070 $77,130
    2021$13,070 $77,130
    2020$13,070 +0.6%$77,130
    2018$12,993 $77,130 +724%
    2017-- $9,360
    2016-- $9,360
    2015-- $9,360
    2014-- $9,360
    2013-- $9,360
    2012-- $9,360
    2011-- $9,360
    2010-- $9,360
    2009-- $9,360
    2008-- $9,360
    2007-- $9,360
    Find assessor info on the county website

    Neighborhood: 18914

    Nearby schools

    GreatSchools rating
    Schools provided by the listing agent
    • High: PENNRIDGE
    • District: PENNRIDGE

    Source: The MLS. This data may not be complete. We recommend contacting the local school district to confirm school assignments for this home.

    Get a cash offer in 3 minutes
    Find out how much your home could sell for in as little as 3 minutes with a no-obligation cash offer.
    Estimated market value
    $1,159,300
    Get a cash offer in 3 minutes
    Find out how much your home could sell for in as little as 3 minutes with a no-obligation cash offer.
    Estimated market value
    $1,159,300