Welcome to 1113 Planters Way in Waxahachie, TX, a beautifully designed 4-bedroom, 3-bath home built in 2018, offering 2,757 sq ft of modern, family-friendly living — and NO HOA!
From the moment you step inside, you’re greeted by a stunning foyer with rich hardwood floors, elevated ceilings, and elegant architectural details that set the tone for the entire home. Just off the entry, a light-filled office with curved windows creates the perfect space to work or unwind.
The open-concept layout features a spacious kitchen with granite countertops, stainless steel appliances, and a large island that flows seamlessly into the living and dining areas — ideal for entertaining and everyday living.
The private primary suite offers a spa-inspired bath, while two additional bedrooms are conveniently located downstairs, creating a functional and flexible layout.
Upstairs, you’ll find a private bedroom, full bath, and game room, making it the perfect setup for a multi-generational living arrangement, in-law suite, or private guest retreat.
Step outside to a covered patio and a large, fully fenced backyard — perfect for families, pets, and gatherings.
Located in a desirable Waxahachie neighborhood near schools, parks, and shopping, this home delivers the perfect blend of comfort, space, and versatility.
** Special Financing Incentive Available! Clarity Home Lending is currently offering a $2000 lender credit incentive that can be used for closing costs, reach out for more info!**
Sold
Price Unknown
1113 Planters Way, Waxahachie, TX 75165
4beds
2,757sqft
Single Family Residence
Built in 2018
8,276 Square Feet Lot
$416,500 Zestimate®
$--/sqft
$3,166 Estimated rent
Home value
$416,500
$392,000 - $446,000
$3,166/mo
Zestimate® history
Owner options
List your home for rent
$3,166/mo
Rent Zestimate®
Find your next renter with Zillow Rental Manager. Plus, with online applications, you can quickly screen prospective tenants – for free.
$3,166/mo
Rent Zestimate®
Refinance and save
Refinancing to a lower rate could help reduce your monthly payments and save thousands over the life of the loan.
Explore your selling options
Work with a Zillow partner agent
Leverage their expertise and Zillow's premium Showcase listings to get your home seen by more buyers.
Get startedList with your own agent
Get your home in front of millions of buyers by listing it on Zillow.
Learn how to do itSell it yourself
Take full control of how buyers see your home on Zillow by listing For Sale by Owner (FSBO).
List your homeWhat's special
Elevated ceilingsLarge fully fenced backyardStainless steel appliancesCovered patioElegant architectural detailsLarge islandPrivate primary suite
Zillow last checked:
Listing updated:
Listed by:
LaQuanda Brownlee 0673973 817-501-3082,
OnDemand Realty 214-766-5833
Bought with:
Byron Biagiotti, 0812253
Keller Williams Brazos West
Source: NTREIS,MLS#: 21230336
Facts & features
Interior
Bedrooms & bathrooms
- Bedrooms: 4
- Bathrooms: 3
- Full bathrooms: 3
Primary bedroom
- Features: Walk-In Closet(s)
- Level: First
- Dimensions: 20 x 20
Bedroom
- Features: Ceiling Fan(s)
- Level: First
- Dimensions: 13 x 10
Bedroom
- Features: Ceiling Fan(s)
- Level: First
- Dimensions: 13 x 10
Bedroom
- Features: Ceiling Fan(s)
- Level: Second
- Dimensions: 11 x 12
Primary bathroom
- Features: Dual Sinks, Garden Tub/Roman Tub, Separate Shower
- Level: First
- Dimensions: 9 x 9
Bonus room
- Level: First
- Dimensions: 13 x 12
Dining room
- Level: First
- Dimensions: 17 x 8
Family room
- Level: Second
- Dimensions: 17 x 22
Other
- Level: First
- Dimensions: 5 x 5
Other
- Level: Second
- Dimensions: 8 x 6
Kitchen
- Features: Built-in Features, Dual Sinks, Granite Counters, Kitchen Island, Pantry, Walk-In Pantry
- Level: First
- Dimensions: 17 x 14
Laundry
- Level: First
- Dimensions: 8 x 5
Living room
- Level: First
- Dimensions: 17 x 12
Heating
- Central, Electric
Cooling
- Central Air, Ceiling Fan(s), Electric
Appliances
- Included: Dishwasher, Electric Oven, Electric Range, Electric Water Heater, Disposal, Microwave
- Laundry: Washer Hookup, Electric Dryer Hookup
Features
- Granite Counters, High Speed Internet, Kitchen Island, Open Floorplan, Cable TV, Vaulted Ceiling(s), Walk-In Closet(s)
- Flooring: Carpet, Ceramic Tile, Hardwood
- Windows: Bay Window(s)
- Has basement: No
- Has fireplace: No
Interior area
- Total interior livable area: 2,757 sqft
Property
Parking
- Total spaces: 2
- Parking features: Driveway, Garage
- Attached garage spaces: 2
Features
- Levels: Two
- Stories: 2
- Patio & porch: Patio
- Pool features: None
- Fencing: Back Yard
Lot
- Size: 8,276 Square Feet
- Features: Few Trees
Details
- Additional structures: Garage(s), Shed(s)
- Parcel number: 268898
Construction
Type & style
- Home type: SingleFamily
- Architectural style: Contemporary/Modern,Detached
- Property subtype: Single Family Residence
Materials
- Brick
- Foundation: Slab
- Roof: Shingle
Condition
- Year built: 2018
Utilities & green energy
- Sewer: Public Sewer
- Water: Public
- Utilities for property: Electricity Available, Phone Available, Sewer Available, Separate Meters, Water Available, Cable Available
Community & HOA
Community
- Features: Playground, Park, Curbs
- Security: Carbon Monoxide Detector(s), Smoke Detector(s)
- Subdivision: Garden Vly Farms Ph 1
HOA
- Has HOA: No
Location
- Region: Waxahachie
Financial & listing details
- Tax assessed value: $435,270
- Annual tax amount: $8,932
- Date on market: 4/7/2026
- Cumulative days on market: 44 days
- Listing terms: Cash,Conventional,FHA,USDA Loan,VA Loan
- Exclusions: Decor
Price history
| Date | Event | Price |
|---|---|---|
| 6/15/2026 | Sold | -- |
Source: NTREIS #21230336 Report a problem | ||
| 5/28/2026 | Pending sale | $419,900$152/sqft |
Source: NTREIS #21230336 Report a problem | ||
| 5/22/2026 | Contingent | $419,900$152/sqft |
Source: NTREIS #21230336 Report a problem | ||
| 4/30/2026 | Price change | $419,900-1.2%$152/sqft |
Source: NTREIS #21230336 Report a problem | ||
| 4/7/2026 | Listed for sale | $424,900$154/sqft |
Source: NTREIS #21230336 Report a problem | ||
Public tax history
| Year | Property taxes | Tax assessment |
|---|---|---|
| 2025 | $7,097 -6% | $435,270 +1.2% |
| 2024 | $7,551 +10.9% | $430,153 +10% |
| 2023 | $6,811 -8.7% | $391,048 +10% |
| 2022 | $7,462 | $355,498 +10% |
| 2021 | -- | $323,180 +0.3% |
| 2020 | -- | $322,110 +2.5% |
| 2019 | $7,834 | $314,280 +1022.4% |
| 2018 | -- | $28,000 |
Find assessor info on the county website
Neighborhood: Garden Valley
Nearby homes
- $434,9003 bd-- ba2.2k sqft1115 Planters Way, Waxahachie, TX 75165Off Market
- $391,7003 bd-- ba924 sqft1111 Planters Way, Waxahachie, TX 75165Off Market
- $460,8003 bd-- ba2.2k sqft1117 Planters Way, Waxahachie, TX 75165Off Market
- $388,3003 bd-- ba2.2k sqft1109 Planters Way, Waxahachie, TX 75165Off Market
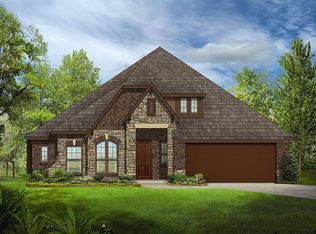
- $439,0003 bd-- ba2.4k sqft1114 Autumn Trl, Waxahachie, TX 75165Off Market
- $436,4003 bd-- ba2.3k sqft1116 Autumn Trl, Waxahachie, TX 75165Off Market
- $416,1004 bd2 ba2.4k sqft521 Hay Meadow Dr, Waxahachie, TX 75165Off Market
- $448,5003 bd-- ba2.3k sqft1112 Autumn Trl, Waxahachie, TX 75165Off Market
Nearby schools
GreatSchools rating
- 6/10Margaret L Felty Elementary SchoolGrades: K-5Distance: 0.5 mi
- 5/10Robbie E Howard Junior High SchoolGrades: 6-8Distance: 0.9 mi
- 5/10Waxahachie High SchoolGrades: 9-12Distance: 5 mi
Schools provided by the listing agent
- Elementary: Margaret Felty
- Middle: Howard
- High: Waxahachie
- District: Waxahachie ISD
Source: NTREIS. This data may not be complete. We recommend contacting the local school district to confirm school assignments for this home.
Get a cash offer in 3 minutes
Find out how much your home could sell for in as little as 3 minutes with a no-obligation cash offer.
Estimated market value
$416,500
Get a cash offer in 3 minutes
Find out how much your home could sell for in as little as 3 minutes with a no-obligation cash offer.
Estimated market value
$416,500
- Texas
- Ellis County
- Waxahachie
- 75165
- Garden Valley
- 1113 Planters Way
