Great Trilevel home with an open floor plan. On the main floor you will find a large living room, dining/kitchen combo with a beautiful granite countertop and great appliances. One of the bedrooms adjacent to the master bedroom was converted to a huge closet but can be turn into a room if decide it. Also, there are 2 additional rooms in the lower level that can be used as a bedrooms or office with a fireplace. This house also offers 2 1/2 bathrooms, laundry is located on the first floor. This home is perfectly arranged for any sized family! The large back yard is perfect for barbeque parties. Just minutes from Fort Liberty and shopping.
Sold for $252,000
$252,000
1113 Pleasant Oak Dr, Fayetteville, NC 28314
3beds
1,770sqft
Single Family Residence
Built in 1986
-- sqft lot
$262,100 Zestimate®
$142/sqft
$1,932 Estimated rent
Home value
$262,100
$249,000 - $275,000
$1,932/mo
Zestimate® history
Owner options
List your home for rent
$1,932/mo
Rent Zestimate®
Find your next renter with Zillow Rental Manager. Plus, with online applications, you can quickly screen prospective tenants – for free.
$1,932/mo
Rent Zestimate®
Refinance and save
$1,570/mo
Est. payment
Refinancing to a lower rate could help reduce your monthly payments and save thousands over the life of the loan.
$1,570/mo
Est. payment
Explore your selling options
Work with a Zillow partner agent
Leverage their expertise and Zillow's premium Showcase listings to get your home seen by more buyers.
Get startedList with your own agent
Get your home in front of millions of buyers by listing it on Zillow.
Learn how to do itSell it yourself
Take full control of how buyers see your home on Zillow by listing For Sale by Owner (FSBO).
List your homeWhat's special
Open floor planGreat appliancesHuge closetMaster bedroom
Zillow last checked:
Listing updated:
Listed by:
CLEOFE WARTHON,
COLDWELL BANKER ADVANTAGE - FAYETTEVILLE
Bought with:
TIMO BOGGS, 291796
MILITARY FAMILY REALTY LLC
Source: LPRMLS,MLS#: 721403 Originating MLS: Longleaf Pine Realtors
Originating MLS: Longleaf Pine RealtorsFacts & features
Interior
Bedrooms & bathrooms
- Bedrooms: 3
- Bathrooms: 3
- Full bathrooms: 2
- 1/2 bathrooms: 1
Heating
- Fireplace(s)
Cooling
- Central Air
Appliances
- Included: Built-In Electric Range, Built-In Refrigerator, Microwave, Range
- Laundry: Washer Hookup, Dryer Hookup, In Unit
Features
- Bookcases, Chandelier, Eat-in Kitchen, Granite Counters, Home Office, Kitchen/Dining Combo, Walk-In Closet(s)
- Flooring: Carpet, Hardwood, Laminate
- Basement: Crawl Space
- Number of fireplaces: 1
- Fireplace features: Masonry
Interior area
- Total interior livable area: 1,770 sqft
Property
Parking
- Total spaces: 1
- Parking features: Attached, Garage
- Attached garage spaces: 1
Features
- Levels: Multi/Split
- Patio & porch: Covered, Patio
Lot
- Features: 1/4 to 1/2 Acre Lot
Details
- Parcel number: 9486193682.000
- Zoning description: SF15 - Single Family Res 15
- Special conditions: None
Construction
Type & style
- Home type: SingleFamily
- Architectural style: Tri-Level
- Property subtype: Single Family Residence
Materials
- Vinyl Siding
Condition
- New construction: No
- Year built: 1986
Utilities & green energy
- Sewer: Public Sewer
- Water: Public
Community & HOA
Community
- Subdivision: Cliffdale Fores
HOA
- Has HOA: No
Location
- Region: Fayetteville
Financial & listing details
- Price per square foot: $142/sqft
- Tax assessed value: $256,600
- Annual tax amount: $2,923
- Date on market: 3/17/2024
- Cumulative days on market: 56 days
- Listing terms: New Loan
- Inclusions: Refrigerator
- Exclusions: none
- Ownership: More than a year
Price history
| Date | Event | Price |
|---|---|---|
| 6/10/2024 | Sold | $252,000+0.8%$142/sqft |
Source:  LPRMLS #721403 Report a problem LPRMLS #721403 Report a problem | ||
| 5/12/2024 | Pending sale | $250,000$141/sqft |
Source: LPRMLS #721403 Report a problem | ||
| 4/22/2024 | Price change | $250,000-5.6%$141/sqft |
Source: LPRMLS #721403 Report a problem | ||
| 3/17/2024 | Listed for sale | $264,900+8.1%$150/sqft |
Source: LPRMLS #721403 Report a problem | ||
| 8/15/2022 | Listing removed | -- |
Source:  Doorify MLS #LP689949 Report a problem Doorify MLS #LP689949 Report a problem | ||
| 7/29/2022 | Listed for sale | $245,000+380.4%$138/sqft |
Source: LPRMLS #689949 Report a problem | ||
| 10/30/2015 | Sold | $51,000-41.8%$29/sqft |
Source: LPRMLS #453980 Report a problem | ||
| 9/24/2015 | Listed for sale | $87,600-10.2%$49/sqft |
Source: EXIT REALTY 1ST CLASS #1 #453980 Report a problem | ||
| 5/8/2015 | Listing removed | $97,590$55/sqft |
Source: EXIT REALTY 1ST CLASS #1 #443383 Report a problem | ||
| 4/7/2015 | Listed for sale | $97,590$55/sqft |
Source: EXIT REALTY 1ST CLASS #1 #443383 Report a problem | ||
| 2/2/2015 | Listing removed | $97,590-9.3%$55/sqft |
Source: Coldwell Banker Advantage #435817 Report a problem | ||
| 11/14/2014 | Listed for sale | $107,590+42%$61/sqft |
Source: Coldwell Banker Advantage #435817 Report a problem | ||
| 8/5/2014 | Listing removed | $75,750$43/sqft |
Source: Listhub #426838 Report a problem | ||
| 6/18/2014 | Listed for sale | $75,750-26.4%$43/sqft |
Source: Listhub #426838 Report a problem | ||
| 5/28/2014 | Sold | $102,910-19%$58/sqft |
Source: Public Record Report a problem | ||
| 10/3/2013 | Listing removed | $127,000$72/sqft |
Source: ERA Strother Real Estate #409126 Report a problem | ||
| 8/6/2013 | Listed for sale | $127,000+2.4%$72/sqft |
Source: ERA Strother Real Estate #409126 Report a problem | ||
| 2/11/2011 | Sold | $124,000-0.7%$70/sqft |
Source: Public Record Report a problem | ||
| 11/9/2010 | Listed for sale | $124,900+19%$71/sqft |
Source: Coldwell Banker Huff & Pennink Advantage #355588 Report a problem | ||
| 5/30/2006 | Sold | $105,000+50%$59/sqft |
Source: Public Record Report a problem | ||
| 12/2/2003 | Sold | $70,000-8.5%$40/sqft |
Source: Public Record Report a problem | ||
| 1/2/2003 | Sold | $76,500-19.5%$43/sqft |
Source: Public Record Report a problem | ||
| 5/29/2001 | Sold | $95,000$54/sqft |
Source: Public Record Report a problem | ||
Public tax history
| Year | Property taxes | Tax assessment |
|---|---|---|
| 2025 | $2,923 +40.4% | $256,600 +122.2% |
| 2024 | $2,081 +5.3% | $115,500 |
| 2023 | $1,976 +6.6% | $115,500 |
| 2022 | $1,853 | $115,500 |
| 2021 | $1,853 | $115,500 +7.7% |
| 2020 | -- | $107,238 -7.2% |
| 2019 | $1,818 | $115,500 |
| 2018 | $1,818 | $115,500 |
| 2017 | $1,818 +8.3% | $115,500 -7.1% |
| 2016 | $1,678 +1% | $124,300 |
| 2015 | $1,661 +0.4% | $124,300 |
| 2014 | $1,654 +2.8% | $124,300 |
| 2013 | $1,609 | $124,300 |
| 2012 | $1,609 | $124,300 |
| 2011 | $1,609 | $124,300 |
| 2010 | -- | $124,300 |
| 2009 | -- | $124,300 +31.5% |
| 2008 | -- | $94,500 |
| 2007 | -- | $94,500 |
| 2006 | -- | $94,500 |
| 2005 | -- | -- |
| 2004 | -- | $94,500 |
| 2003 | -- | $94,500 +7.9% |
| 2002 | -- | $87,569 |
| 2001 | -- | $87,569 |
Find assessor info on the county website
Neighborhood: Cliffdale Forest
Nearby homes
- $195,7003 bd2 ba1.7k sqft1117 Pleasant Oak Dr, Fayetteville, NC 28314Off Market
- $202,4003 bd2 ba1.8k sqft1109 Pleasant Oak Dr, Fayetteville, NC 28314Off Market
- $232,3004 bd3 ba1.7k sqft1108 Oakstone Dr, Fayetteville, NC 28314Off Market
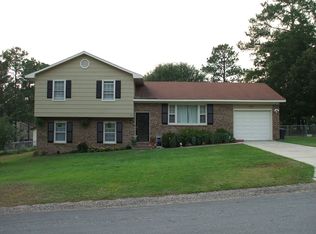
- $200,2004 bd2 ba1.7k sqft1112 Oakstone Dr, Fayetteville, NC 28314Off Market
- $205,3003 bd2 ba1.7k sqft1121 Pleasant Oak Dr, Fayetteville, NC 28314Off Market
- $196,2003 bd2 ba1.4k sqft1104 Oakstone Dr, Fayetteville, NC 28314Off Market
- $195,3003 bd2 ba1.7k sqft1116 Pleasant Oak Dr, Fayetteville, NC 28314Off Market
- $216,6003 bd2 ba1.8k sqft1105 Pleasant Oak Dr, Fayetteville, NC 28314Off Market
Nearby schools
GreatSchools rating
- 3/10E E Miller ElementaryGrades: PK-5Distance: 1.4 mi
- 7/10Anne Chesnutt MiddleGrades: 6-8Distance: 5.1 mi
- 4/10Seventy-First HighGrades: 9-12Distance: 3.2 mi
Schools provided by the listing agent
- Elementary: E.E. Miller
- Middle: Anne Chestnut Middle School
- High: Seventy-First Senior High
Source: LPRMLS. This data may not be complete. We recommend contacting the local school district to confirm school assignments for this home.
Get a cash offer in 3 minutes
Find out how much your home could sell for in as little as 3 minutes with a no-obligation cash offer.
Estimated market value
$262,100
Get a cash offer in 3 minutes
Find out how much your home could sell for in as little as 3 minutes with a no-obligation cash offer.
Estimated market value
$262,100
- North Carolina
- Cumberland County
- Fayetteville
- 28314
- Cliffdale Forest
- 1113 Pleasant Oak Dr
Nearby cities
Nearby neighborhoods
Nearby zip codes
Other Fayetteville Topics
