Welcome to 1113 Pleasant Oaks Drive – a charming one-story home ideally situated in Lewisville, with easy access to major highways for smooth commuting and weekend getaways. Nestled near shopping, dining, and local amenities, this property offers both convenience and comfort. From the moment you arrive, you’ll appreciate the inviting curb appeal and thoughtful layout. Inside, wood-look laminate floors flow through two spacious living areas, separated by a cozy see-through fireplace, perfect for relaxing or entertaining. A versatile flex room serves beautifully as a formal dining space or home office. The heart of the home is the oversized kitchen, featuring abundant cabinet storage, generous counter space, and seamless flow into the living room and breakfast nook, ideal for hosting or everyday living. The primary suite is privately tucked away, offering a serene retreat with an ensuite bath that includes dual sinks, a soaking tub, separate shower, and walk-in closet. Three additional bedrooms and two additional full baths are thoughtfully positioned to provide separation and comfort for guests or family members. Outside, a dedicated storage shed is perfect for tools, hobbies, or seasonal décor. The two-car garage includes a built-in storm shelter for added peace of mind. This home blends style, functionality, and location, don’t miss your opportunity to make it yours.
Sold
Price Unknown
1113 Pleasant Oaks Dr, Lewisville, TX 75067
4beds
2,420sqft
Single Family Residence
Built in 1997
7,666 Square Feet Lot
$-- Zestimate®
$--/sqft
$2,825 Estimated rent
Home value
Not available
Estimated sales range
Not available
$2,825/mo
Zestimate® history
Owner options
List your home for rent
$2,825/mo
Rent Zestimate®
Find your next renter with Zillow Rental Manager. Plus, with online applications, you can quickly screen prospective tenants – for free.
$2,825/mo
Rent Zestimate®
Refinance and save
$100/mo
Est. payment
Refinancing to a lower rate could help reduce your monthly payments and save thousands over the life of the loan.
$100/mo
Est. payment
Explore your selling options
Work with a Zillow partner agent
Leverage their expertise and Zillow's premium Showcase listings to get your home seen by more buyers.
Get startedList with your own agent
Get your home in front of millions of buyers by listing it on Zillow.
Learn how to do itSell it yourself
Take full control of how buyers see your home on Zillow by listing For Sale by Owner (FSBO).
List your homeWhat's special
Cozy see-through fireplaceWood-look laminate floorsInviting curb appealSoaking tubWalk-in closetGenerous counter spaceEnsuite bath
Zillow last checked:
Listing updated:
Listed by:
Kurt Buehler 0375050 972-355-1600,
Keller Williams Realty-FM 972-874-1905,
David Heaton 0788425 214-972-7818,
Keller Williams Realty-FM
Bought with:
Adrienne Leonard
Keller Williams Legacy
Source: NTREIS,MLS#: 21029464
Facts & features
Interior
Bedrooms & bathrooms
- Bedrooms: 4
- Bathrooms: 3
- Full bathrooms: 3
Primary bedroom
- Level: First
- Dimensions: 15 x 13
Bedroom
- Level: First
- Dimensions: 11 x 11
Bedroom
- Level: First
- Dimensions: 12 x 10
Bedroom
- Level: First
- Dimensions: 12 x 12
Breakfast room nook
- Level: First
- Dimensions: 12 x 9
Dining room
- Level: First
- Dimensions: 10 x 9
Kitchen
- Level: First
- Dimensions: 16 x 11
Living room
- Level: First
- Dimensions: 16 x 13
Living room
- Level: First
- Dimensions: 23 x 15
Office
- Level: First
- Dimensions: 0 x 0
Cooling
- Electric
Appliances
- Included: Dishwasher, Electric Range, Disposal, Microwave
- Laundry: Laundry in Utility Room
Features
- High Speed Internet, Cable TV, Walk-In Closet(s)
- Flooring: Carpet, Ceramic Tile, Laminate
- Has basement: No
- Number of fireplaces: 1
- Fireplace features: Living Room, See Through
Interior area
- Total interior livable area: 2,420 sqft
Property
Parking
- Total spaces: 2
- Parking features: Garage, Garage Faces Rear
- Attached garage spaces: 2
Features
- Levels: One
- Stories: 1
- Pool features: None
- Fencing: Wood
Lot
- Size: 7,666 Square Feet
- Features: Interior Lot, Landscaped, Subdivision
Details
- Parcel number: R181520
Construction
Type & style
- Home type: SingleFamily
- Architectural style: Detached
- Property subtype: Single Family Residence
Materials
- Foundation: Slab
- Roof: Composition
Condition
- Year built: 1997
Utilities & green energy
- Sewer: Public Sewer
- Water: Public
- Utilities for property: Sewer Available, Water Available, Cable Available
Community & HOA
Community
- Subdivision: Valley Oaks Add Ph 1
HOA
- Has HOA: No
- Services included: Association Management
- HOA fee: $100 annually
- HOA name: Valley Oaks HOA
- HOA phone: 000-000-0000
Location
- Region: Lewisville
Financial & listing details
- Tax assessed value: $543,139
- Annual tax amount: $7,905
- Date on market: 8/22/2025
- Cumulative days on market: 49 days
- Exclusions: wooden piece above primary bathroom toilet door, living room mirror, family room fireplace screen, washer, dryer, refrigerator
Price history
| Date | Event | Price |
|---|---|---|
| 11/20/2025 | Sold | -- |
Source: NTREIS #21029464 Report a problem | ||
| 10/21/2025 | Pending sale | $470,000$194/sqft |
Source: NTREIS #21029464 Report a problem | ||
| 10/13/2025 | Contingent | $470,000$194/sqft |
Source: NTREIS #21029464 Report a problem | ||
| 8/22/2025 | Listed for sale | $470,000$194/sqft |
Source: NTREIS #21029464 Report a problem | ||
Public tax history
| Year | Property taxes | Tax assessment |
|---|---|---|
| 2025 | $6,069 -10.5% | $503,167 +10% |
| 2024 | $6,778 +11.3% | $457,425 +10% |
| 2023 | $6,091 -8.7% | $415,841 +10% |
| 2022 | $6,668 +2.9% | $378,037 +10% |
| 2021 | $6,483 +4.5% | $343,670 +5.7% |
| 2020 | $6,204 +1.6% | $325,067 +1.2% |
| 2019 | $6,107 -1.4% | $321,095 +1.5% |
| 2018 | $6,196 +18.9% | $316,452 +10% |
| 2017 | $5,212 | $287,684 +8.8% |
| 2016 | $5,212 +8.2% | $264,521 +10% |
| 2015 | $4,815 | $240,474 +4.3% |
| 2014 | $4,815 | $230,469 +0.6% |
| 2013 | $4,815 | $229,167 +3.8% |
| 2012 | -- | $220,806 +4.9% |
| 2011 | -- | $210,483 -0.1% |
| 2010 | -- | $210,660 +4% |
| 2009 | -- | $202,641 +0.6% |
| 2007 | $4,447 -3.7% | $201,513 +2.1% |
| 2006 | $4,618 +3.1% | $197,443 +3% |
| 2005 | $4,480 | $191,699 +1.7% |
| 2004 | -- | $188,519 +0.8% |
| 2003 | -- | $186,938 0% |
| 2002 | -- | $186,958 +3% |
| 2001 | -- | $181,525 |
Find assessor info on the county website
Neighborhood: Indian Oaks/Valley Oaks/Water Oak Estates
Nearby homes
- $394,1003 bd2 ba1.8k sqft1117 Pleasant Oaks Dr, Lewisville, TX 75067Off Market
- $538,0004 bd3 ba2.5k sqft1109 Pleasant Oaks Dr, Lewisville, TX 75067Off Market

- $441,9004 bd2 ba2.2k sqft1121 Pleasant Oaks Dr, Lewisville, TX 75067Off Market
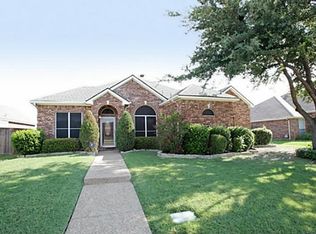
- $445,3004 bd2 ba2.3k sqft1112 Valley Oaks Dr, Lewisville, TX 75067Off Market
- $446,0004 bd2 ba2.1k sqft1116 Valley Oaks Dr, Lewisville, TX 75067Off Market
- $--4 bd2 ba2.1k sqft1108 Valley Oaks Dr, Lewisville, TX 75067Sold
- $--4 bd2 ba2.1k sqft1120 Valley Oaks Dr, Lewisville, TX 75067Sold
- $--4 bd3 ba2.6k sqft1125 Pleasant Oaks Dr, Lewisville, TX 75067Sold
Nearby schools
GreatSchools rating
- 4/10Parkway Elementary SchoolGrades: PK-5Distance: 0.1 mi
- 4/10Hedrick Middle SchoolGrades: 6-8Distance: 1.2 mi
- 3/10Lewisville High SchoolGrades: 9-12Distance: 2.1 mi
Schools provided by the listing agent
- Elementary: Parkway
- Middle: Hedrick
- High: Lewisville
- District: Lewisville ISD
Source: NTREIS. This data may not be complete. We recommend contacting the local school district to confirm school assignments for this home.
- Texas
- Denton County
- Lewisville
- 75067
- Indian Oaks/Valley Oaks/Water Oak Estates
- 1113 Pleasant Oaks Dr
