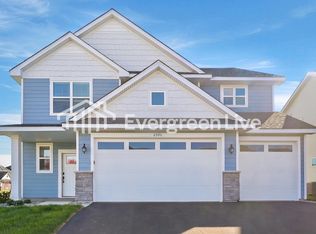
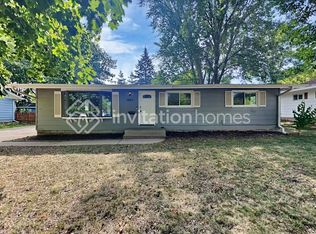
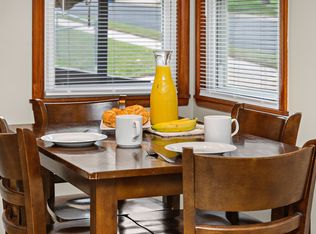
Spacious 4-bedroom, 2-bath split-level home offering a great combination of comfort, natural light, and convenience. The home features a spacious yard, storage shed, built-in features, and durable vinyl siding.
Enjoy a fantastic location close to parks, walking and biking trails, indoor pickleball, Hy-Vee, and Shakopee Town Square Mall. With easy access to Highway 169, commuting and getting around the area is a breeze.
Renter is responsible for all utilities including water, sewer, gas, electric, trash, cable and internet. Renters are also responsible for snow shoveling and lawn maintenance.
House for rent
Single family residence
Available now
Cats, small dogs OK
In unit laundry
What's special
Storage shedDurable vinyl sidingSpacious yardBuilt-in features
- 23 days |
- -- |
- -- |
Zillow last checked:
Listing updated:
Travel times

Let’s turn your rent into credit progress
Build credit history with every on-time payment and get credit for the payment you’re already making.
Facts & features
Interior
Bedrooms & bathrooms
- Bedrooms: 4
- Bathrooms: 2
- Full bathrooms: 2
Appliances
- Included: Dryer, Washer
- Laundry: In Unit
Interior area
- Total interior livable area: 1,614 sqft
Property
Parking
- Details: Contact manager
Details
- Parcel number: 271680260
Construction
Type & style
- Home type: SingleFamily
- Property subtype: Single Family Residence
Community & HOA
Location
- Region: Shakopee
Financial & listing details
- Lease term: 1 Year
Nearby apartments for rent
Price history
| Date | Event | Price |
|---|---|---|
| 8/27/2026 | Listed for rent | $2,700$2/sqft |
Source: Zillow Rentals Report a problem | ||
| 8/10/2026 | Sold | $329,900$204/sqft |
Source:  NorthstarMLS as distributed by MLS GRID #7089950 Report a problem NorthstarMLS as distributed by MLS GRID #7089950 Report a problem | ||
| 6/23/2026 | Pending sale | $329,900$204/sqft |
Source: NorthstarMLS as distributed by MLS GRID #7089950 Report a problem | ||
| 6/11/2026 | Listed for sale | $329,900+35.8%$204/sqft |
Source: NorthstarMLS as distributed by MLS GRID #7089950 Report a problem | ||
| 8/2/2005 | Sold | $243,000+19.1%$151/sqft |
Source: Public Record Report a problem | ||
| 8/15/2002 | Sold | $204,000+63.7%$126/sqft |
Source: Public Record Report a problem | ||
| 7/9/1997 | Sold | $124,600$77/sqft |
Source: Public Record Report a problem | ||