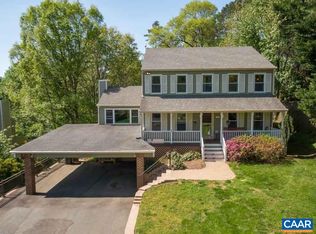
This immaculate and meticulously maintained, Colonial style home offers a perfect blend of elegance and functionality located in the Raintree neighborhood. All 4 bedrooms are located on the 2nd floor while a dedicated home office is on the 1st floor, perfect for remote work or study. The formal living and dining room provide ample space for entertaining guests. Just off the living room is a serene screened porch and an extensive back deck. These spaces provide a picturesque setting for dining al fresco or entertaining under the stars. The heart of the home lies in the renovated kitchen, complete with granite countertops, tiled backsplash and newer appliances. Also on the 1st floor is a family room with a wood-burning fireplace offering a cozy and inviting atmosphere. The oversized primary suite is truly a retreat with a sitting area, walk-in closet and attached bath. The basement rec space offers additional room for relaxation or recreation, complemented by a large laundry storage area for convenience. This exceptional property is a true gem, offering a harmonious blend of comfort, style, and practicality. Raintree is just minutes to grocery shopping, restaurants, retail, Pen Park and Meadowcreek Golf Course.
Closed
$585,000
1113 Raintree Dr, Charlottesville, VA 22901
4beds
2,776sqft
Single Family Residence
Built in 1989
0.3 Acres Lot
$631,400 Zestimate®
$211/sqft
$3,121 Estimated rent
Home value
$631,400
$600,000 - $663,000
$3,121/mo
Zestimate® history
Owner options
List your home for rent
$3,121/mo
Rent Zestimate®
Find your next renter with Zillow Rental Manager. Plus, with online applications, you can quickly screen prospective tenants – for free.
$3,121/mo
Rent Zestimate®
Refinance and save
$4,003/mo
Est. payment
Refinancing to a lower rate could help reduce your monthly payments and save thousands over the life of the loan.
$4,003/mo
Est. payment
Explore your selling options
Work with a Zillow partner agent
Leverage their expertise and Zillow's premium Showcase listings to get your home seen by more buyers.
Get startedList with your own agent
Get your home in front of millions of buyers by listing it on Zillow.
Learn how to do itSell it yourself
Take full control of how buyers see your home on Zillow by listing For Sale by Owner (FSBO).
List your homeWhat's special
Zillow last checked:
Listing updated:
Listed by:
ERIN HALL 434-249-4919,
NEST REALTY GROUP
Bought with:
GIL GALLARDO, 0225258369
LONG & FOSTER - CHARLOTTESVILLE
Source: CAAR,MLS#: 655128 Originating MLS: Charlottesville Area Association of Realtors
Originating MLS: Charlottesville Area Association of RealtorsFacts & features
Interior
Bedrooms & bathrooms
- Bedrooms: 4
- Bathrooms: 3
- Full bathrooms: 2
- 1/2 bathrooms: 1
- Main level bathrooms: 1
Rooms
- Room types: Bathroom, Bedroom, Dining Room, Family Room, Full Bath, Foyer, Half Bath, Kitchen, Laundry, Living Room, Office, Recreation
Primary bedroom
- Level: Second
Bedroom
- Level: Second
Bedroom
- Level: Second
Bedroom
- Level: Second
Primary bathroom
- Level: Second
Bathroom
- Level: Second
Other
- Level: First
Dining room
- Level: First
Family room
- Level: First
Foyer
- Level: First
Half bath
- Level: First
Kitchen
- Level: First
Laundry
- Level: Basement
Living room
- Level: First
Recreation
- Level: Basement
Heating
- Heat Pump
Cooling
- Heat Pump
Appliances
- Included: Dishwasher, Electric Range, Disposal, Microwave, Refrigerator, Dryer, Washer
Features
- Central Vacuum, Entrance Foyer, Eat-in Kitchen, Home Office, Recessed Lighting
- Flooring: Carpet, Hardwood
- Windows: Double Pane Windows, Insulated Windows, Low-Emissivity Windows, Screens, Tilt-In Windows, Vinyl
- Basement: Full,Finished,Interior Entry,Sump Pump
- Number of fireplaces: 1
- Fireplace features: One, Masonry, Wood Burning
Interior area
- Total structure area: 3,388
- Total interior livable area: 2,776 sqft
- Finished area above ground: 2,276
- Finished area below ground: 500
Property
Parking
- Total spaces: 2
- Parking features: Asphalt, Attached, Electricity, Garage, Garage Door Opener, Garage Faces Side
- Attached garage spaces: 2
Features
- Levels: Two
- Stories: 2
- Patio & porch: Deck, Front Porch, Porch, Screened
- Exterior features: Fence, Porch
- Pool features: None
- Fencing: Partial
- Has view: Yes
- View description: Residential, Trees/Woods
Lot
- Size: 0.3 Acres
- Features: Landscaped
Details
- Parcel number: 046A2060004600
- Zoning description: R-1 Residential
Construction
Type & style
- Home type: SingleFamily
- Architectural style: Colonial
- Property subtype: Single Family Residence
Materials
- Stick Built, Vinyl Siding
- Foundation: Block
- Roof: Composition,Shingle
Condition
- New construction: No
- Year built: 1989
Utilities & green energy
- Electric: Underground
- Sewer: Public Sewer
- Water: Public
- Utilities for property: Fiber Optic Available, None
Community & HOA
Community
- Features: None
- Security: Dead Bolt(s), Smoke Detector(s)
- Subdivision: RAINTREE
HOA
- Has HOA: Yes
- Amenities included: None
- Services included: Trash
- HOA fee: $320 annually
Location
- Region: Charlottesville
Financial & listing details
- Price per square foot: $211/sqft
- Tax assessed value: $588,700
- Annual tax amount: $4,228
- Date on market: 7/18/2024
- Cumulative days on market: 20 days
- Exclusions: wine fridge, garage fridge, white cabinets in basement
Price history
| Date | Event | Price |
|---|---|---|
| 9/12/2024 | Sold | $585,000$211/sqft |
Source:  CAAR #655128 Report a problem CAAR #655128 Report a problem | ||
| 8/11/2024 | Pending sale | $585,000$211/sqft |
Source: CAAR #655128 Report a problem | ||
| 7/22/2024 | Listed for sale | $585,000+37.7%$211/sqft |
Source: CAAR #655128 Report a problem | ||
| 6/15/2006 | Sold | $424,900$153/sqft |
Source: Agent Provided Report a problem | ||
Public tax history
| Year | Property taxes | Tax assessment |
|---|---|---|
| 2025 | $5,263 +24.5% | $588,700 +18.9% |
| 2024 | $4,228 +2.8% | $495,100 +2.8% |
| 2023 | $4,115 +9.8% | $481,800 +9.8% |
| 2022 | $3,747 +9.7% | $438,700 +9.7% |
| 2021 | $3,416 +3.5% | $400,000 +3.5% |
| 2020 | $3,299 +1.6% | $386,300 +1.6% |
| 2019 | $3,248 +5.7% | $380,300 +3.8% |
| 2018 | $3,073 +111.2% | $366,300 +5.6% |
| 2017 | $1,455 -50.2% | $346,900 -0.5% |
| 2016 | $2,925 +108.2% | $348,600 +1.6% |
| 2015 | $1,405 | $343,000 +3.9% |
| 2014 | -- | $330,100 +5.6% |
| 2013 | -- | $312,600 +2.5% |
| 2012 | -- | $305,000 -4% |
| 2011 | -- | $317,800 -4.5% |
| 2010 | -- | $332,700 -3.9% |
| 2009 | -- | $346,300 -9.4% |
| 2008 | -- | $382,400 +0.5% |
| 2007 | -- | $380,400 +29.2% |
| 2006 | -- | $294,400 |
| 2005 | -- | $294,400 +12.9% |
| 2004 | -- | $260,700 |
| 2003 | -- | $260,700 +33% |
| 2002 | -- | $196,000 |
| 2001 | -- | $196,000 |
Find assessor info on the county website
Neighborhood: 22901
Nearby homes
- $582,4004 bd2 ba2.6k sqft1119 Raintree Dr, Charlottesville, VA 22901Off Market
- $632,2005 bd4 ba3.3k sqft1107 Raintree Dr, Charlottesville, VA 22901Off Market
- $606,5004 bd3 ba2.3k sqft1110 Raintree Dr, Charlottesville, VA 22901Off Market
- $556,2004 bd3 ba2.2k sqft1098 Snowden Dr, Charlottesville, VA 22901Off Market
- $587,4003 bd2 ba1.7k sqft1120 Raintree Dr, Charlottesville, VA 22901Off Market
- $587,9004 bd3 ba2.7k sqft1125 Raintree Dr, Charlottesville, VA 22901Off Market
- $551,8004 bd3 ba2.5k sqft1101 Raintree Dr, Charlottesville, VA 22901Off Market
- $607,0004 bd4 ba3k sqft1092 Snowden Dr, Charlottesville, VA 22901Off Market
Nearby schools
GreatSchools rating
- 1/10Woodbrook Elementary SchoolGrades: PK-5Distance: 0.5 mi
- 2/10Jack Jouett Middle SchoolGrades: 6-8Distance: 2.5 mi
- 5/10Albemarle High SchoolGrades: 9-12Distance: 2.2 mi
Schools provided by the listing agent
- Elementary: Woodbrook
- Middle: Journey
- High: Albemarle
Source: CAAR. This data may not be complete. We recommend contacting the local school district to confirm school assignments for this home.
Sell for more on Zillow
Get a Zillow Showcase℠ listing at no additional cost and you could sell for .
$631,400
2% more
+$12,628
With Zillow Showcase(estimated)
$644,028
Sell for more on Zillow
Get a Zillow Showcase℠ listing at no additional cost and you could sell for .
$631,400
2% more
+$12,628
With Zillow Showcase(estimated)
$644,028
- Virginia
- Albemarle County
- Charlottesville
- 22901
- 1113 Raintree Dr
