This 3 Bedroom 1.5 bath home has been well maintained over the years. The original Wood floors are a nice walnut color that you can find throughout. The kitchen has its original wood Kitchen cabinets that has resurfaced to maintain the natural look as when they were installed. The kitchen is open to the eat-in Breakfast room and cozy Den. The Formal Living room allow for additional space to gather. While the home is fully electric there is natural gas on the property if that's your preference. Bring your personal touches and come on home. This home is priced to Sell as-is. Termite bond is in place and can be transferred. ** If Square footage is important please measure **
Sold for $197,000
$197,000
1113 Ramona Dr, Belton, SC 29627
3beds
1,258sqft
Single Family Residence
Built in ----
-- sqft lot
$203,000 Zestimate®
$157/sqft
$1,574 Estimated rent
Home value
$203,000
$175,000 - $235,000
$1,574/mo
Zestimate® history
Owner options
List your home for rent
$1,574/mo
Rent Zestimate®
Find your next renter with Zillow Rental Manager. Plus, with online applications, you can quickly screen prospective tenants – for free.
$1,574/mo
Rent Zestimate®
Refinance and save
$912/mo
Est. payment
Refinancing to a lower rate could help reduce your monthly payments and save thousands over the life of the loan.
$912/mo
Est. payment
Explore your selling options
Work with a Zillow partner agent
Leverage their expertise and Zillow's premium Showcase listings to get your home seen by more buyers.
Get startedList with your own agent
Get your home in front of millions of buyers by listing it on Zillow.
Learn how to do itSell it yourself
Take full control of how buyers see your home on Zillow by listing For Sale by Owner (FSBO).
List your homeWhat's special
Zillow last checked:
Listing updated:
Listed by:
Pamela McDowell 864-221-0097,
BHHS C Dan Joyner - Anderson
Bought with:
Brandi Myers (Reese), 97268
Western Upstate Keller William
Source: WUMLS,MLS#: 20291079 Originating MLS: Western Upstate Association of Realtors
Originating MLS: Western Upstate Association of RealtorsFacts & features
Interior
Bedrooms & bathrooms
- Bedrooms: 3
- Bathrooms: 2
- Full bathrooms: 1
- 1/2 bathrooms: 1
- Main level bathrooms: 1
- Main level bedrooms: 3
Heating
- Central, Electric
Cooling
- Central Air, Electric
Appliances
- Included: Electric Oven, Electric Range, Electric Water Heater, Refrigerator
- Laundry: Washer Hookup, Electric Dryer Hookup
Features
- Bath in Primary Bedroom, Main Level Primary, Tub Shower
- Flooring: Hardwood, Vinyl
- Windows: Wood Frames
- Basement: None,Crawl Space
Interior area
- Total structure area: 1,258
- Total interior livable area: 1,258 sqft
- Finished area above ground: 1,258
- Finished area below ground: 0
Property
Parking
- Total spaces: 1
- Parking features: Attached Carport, Driveway
- Garage spaces: 1
- Has carport: Yes
Features
- Levels: One
- Stories: 1
- Patio & porch: Front Porch
- Exterior features: Porch
Lot
- Features: Level, Outside City Limits, Subdivision
Details
- Parcel number: 1760203038
Construction
Type & style
- Home type: SingleFamily
- Architectural style: Ranch
- Property subtype: Single Family Residence
Materials
- Brick
- Foundation: Crawlspace
- Roof: Metal
Utilities & green energy
- Sewer: Septic Tank
- Water: Private
- Utilities for property: Cable Available, Electricity Available, Natural Gas Available, Water Available
Community & HOA
Community
- Subdivision: Townsend Hills
HOA
- Has HOA: No
- Services included: None
Location
- Region: Belton
Financial & listing details
- Price per square foot: $157/sqft
- Tax assessed value: $99,870
- Annual tax amount: $2,024
- Date on market: 8/6/2025
- Cumulative days on market: 50 days
- Listing agreement: Exclusive Right To Sell
- Listing terms: USDA Loan
Price history
| Date | Event | Price |
|---|---|---|
| 9/25/2025 | Sold | $197,000+0.3%$157/sqft |
Source:  WUMLS #20291079 Report a problem WUMLS #20291079 Report a problem | ||
| 8/26/2025 | Pending sale | $196,500$156/sqft |
Source: BHHS broker feed #20291079 Report a problem | ||
| 8/26/2025 | Contingent | $196,500$156/sqft |
Source: WUMLS #20291079 Report a problem | ||
| 8/6/2025 | Listed for sale | $196,500$156/sqft |
Source: WUMLS #20291079 Report a problem | ||
Public tax history
| Year | Property taxes | Tax assessment |
|---|---|---|
| 2024 | $2,024 +50.3% | $5,990 +49.8% |
| 2023 | $1,347 +2.7% | $4,000 |
| 2022 | $1,312 +8.1% | $4,000 +14.3% |
| 2021 | $1,213 +159.5% | $3,500 -33.5% |
| 2020 | $468 +123.5% | $5,260 +50.3% |
| 2019 | $209 | $3,500 |
| 2018 | $209 -1.5% | $3,500 |
| 2017 | $212 | $3,500 -0.6% |
| 2016 | -- | $3,520 |
| 2015 | -- | $3,520 |
| 2014 | -- | $3,520 |
| 2013 | -- | $3,520 -11.3% |
| 2012 | -- | $3,970 |
| 2011 | -- | $3,970 |
| 2010 | -- | $3,970 |
| 2009 | -- | $3,970 |
| 2008 | -- | $3,970 |
| 2007 | -- | $3,970 +62.7% |
| 2006 | -- | $2,440 |
| 2005 | -- | $2,440 |
| 2004 | -- | $2,440 |
| 2003 | -- | $2,440 +10.4% |
| 2002 | -- | $2,210 |
| 2001 | -- | $2,210 |
| 2000 | -- | $2,210 |
Find assessor info on the county website
Neighborhood: 29627
Nearby homes
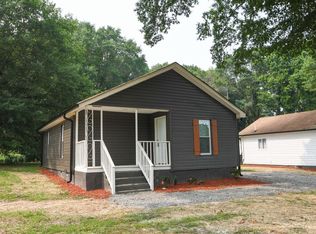
- $175,0002 bd2 ba789 sqft1344 Essex St, Gastonia, NC 28052Sold
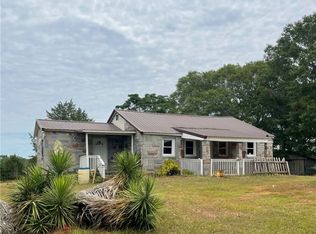
- $97,0003 bd2 ba1.2k sqft607 Opry House Rd, Starr, SC 29684Sold
- $600,0003 bd3 ba2.8k sqft1220 Beaver Run, Anderson, SC 29625Sold

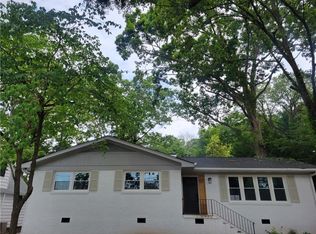
- $265,0003 bd2 ba1.3k sqft806 Glenwood Ave, Anderson, SC 29625Sold
- $278,5004 bd3 ba1.6k sqft304 Colony Ct, Anderson, SC 29621Sold
- $182,0003 bd2 ba1.2k sqft3 Walker St, Honea Path, SC 29654Sold
- $210,0003 bd1 ba1.2k sqft105 Bailey St, Greenville, SC 29609Sold
- $325,0003 bd2 ba1.3k sqft15 Mistletoe Dr, Greenville, SC 29617Sold
Nearby schools
GreatSchools rating
- 4/10Frances F. Mack Intermediate SchoolGrades: 5-6Distance: 4 mi
- 2/10Sandhills Middle SchoolGrades: 7-8Distance: 2.1 mi
- NASwansea High Freshman AcademyGrades: 9Distance: 7.1 mi
Schools provided by the listing agent
- Elementary: Nevittforest El
- Middle: Mccants Middle
- High: Tl Hanna High
Source: WUMLS. This data may not be complete. We recommend contacting the local school district to confirm school assignments for this home.
Get a cash offer in 3 minutes
Find out how much your home could sell for in as little as 3 minutes with a no-obligation cash offer.
Estimated market value
$203,000
Get a cash offer in 3 minutes
Find out how much your home could sell for in as little as 3 minutes with a no-obligation cash offer.
Estimated market value
$203,000
- South Carolina
- Lexington County
- Gaston
- 29627
- 1113 Ramona Dr
Nearby cities
Nearby zip codes
Other Gaston Topics
