Skip main navigation
Closed
  • Price Unknown

    1113 Rebecca Reid Dr, Slidell, LA 70461

    4beds
    1,947sqft
    Single Family Residence
    Built in 2003
    8,750 Square Feet Lot
    $297,600 Zestimate®
    $--/sqft
    $2,275 Estimated rent

    Home value

    $297,600

    $283,000 - $312,000

    $2,275/mo

    Zestimate® history
    Loading
    Loading...

    Owner options

    List your home for rent

    $2,275/mo

    Rent Zestimate®

    Find your next renter with Zillow Rental Manager. Plus, with online applications, you can quickly screen prospective tenants – for free.

    Learn more

    $2,275/mo

    Rent Zestimate®

    Refinance and save

    Refinancing to a lower rate could help reduce your monthly payments and save thousands over the life of the loan.

    See today's rates

    Explore your selling options

    Work with a Zillow partner agent

    Leverage their expertise and Zillow's premium Showcase listings to get your home seen by more buyers.

    Get started

    List with your own agent

    Get your home in front of millions of buyers by listing it on Zillow.

    Learn how to do it

    Sell it yourself

    Take full control of how buyers see your home on Zillow by listing For Sale by Owner (FSBO).

    List your home

    What's special

    Open floor planFully fenced yardCustom backsplashGas stoveSpacious denGorgeous laminate flooring throughoutShed for extra storage
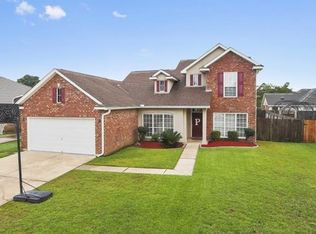
    Welcome to this beautifully, meticulously maintained, updated 4-bedroom, 2-bath home in the highly sought-after Sterling Oaks subdivision! This move-in ready property offers a perfect blend of comfort, functionality, and entertaining space. Step inside to an open floor plan featuring a spacious den, breakfast bar, and gorgeous laminate flooring throughout. The kitchen is a standout with granite countertops, custom backsplash, gas stove, and an abundance of cabinet space—perfect for both everyday living and hosting. Microwave is just 1 year old; appliances approx. 5 years old. Major updates include renovated kitchen and bathrooms (2017) and updated flooring (2017), giving the home a modern feel. ROOF is only 4 years old! AC upgraded to 5 ton in 2014. The primary suite offers a relaxing retreat with soaker tub & separate shower. Additional features include a garage that is heated and cooled—ideal for entertaining, a gym, or flex space (not included in living square footage, but can easily convert back to parking). Wired for portable generator (13,500 watt, 50 amp—can power the entire house). Outdoor living truly shines here! Enjoy a 16x11 covered back porch, extended 10x13 concrete patio, and a 15’ above-ground pool with a wooden deck and sand filter—perfect for summer gatherings. The extended driveway provides rear yard access for boat or RV parking, and the fully fenced yard includes a shed for extra storage. Located in the excellent Northshore school district! Flood Zone X. Centrally located in the city limits, you will have easy access to all the city has to offer: grocery stores, parks, I10 & I12, services & retail, Lake Pontchartrain, healthcare/ hospitals & entertainment. This home offers space, updates, and incredible entertaining potential—inside and out. Don’t miss your chance to own in one of the area’s most desirable neighborhoods!

    Zillow last checked:

    Listing updated:

    Listed by:

    Angela Spencer 504-813-2071,

    ERA Top Agent Realty

    Bought with:

    Briana Lopez

    McEnery Residential, LLC

    Source: GSREIN,MLS#: 2553205MLS Logo

    Facts & features

    Interior

    Bedrooms & bathrooms
    • Bedrooms: 4
    • Bathrooms: 2
    • Full bathrooms: 2
    Primary bedroom
    • Description: Flooring: Laminate,Simulated Wood
    • Level: Lower
    • Dimensions: 15.9x13.6
    Bedroom
    • Description: Flooring: Laminate,Simulated Wood
    • Level: Lower
    • Dimensions: 12x10.7
    Bedroom
    • Description: Flooring: Carpet
    • Level: Lower
    • Dimensions: 11.6x11.1
    Bedroom
    • Description: Flooring: Carpet
    • Level: Lower
    • Dimensions: 11.6x11.1
    Breakfast room nook
    • Description: Flooring: Tile
    • Level: Lower
    • Dimensions: 10x9.3
    Den
    • Description: Flooring: Laminate,Simulated Wood
    • Level: Lower
    • Dimensions: 19x15.3
    Dining room
    • Description: Flooring: Laminate,Simulated Wood
    • Level: Lower
    • Dimensions: 13x10.6
    Kitchen
    • Description: Flooring: Tile
    • Level: Lower
    • Dimensions: 16.6x11.6
    Heating
    • Central
    Cooling
    • Central Air, 1 Unit
    Appliances
    • Included: Dishwasher, Disposal, Microwave, Oven, Range
    • Laundry: Washer Hookup, Dryer Hookup
    Features
    • Attic, Ceiling Fan(s), Granite Counters, Pantry, Pull Down Attic Stairs, Stainless Steel Appliances, Cable TV
    • Attic: Pull Down Stairs
    • Has fireplace: No
    • Fireplace features: None
    Interior area
    • Total structure area: 2,431
    • Total interior livable area: 1,947 sqft

    Property

    Parking
    • Total spaces: 3
    • Parking features: Garage, Off Street, Three or more Spaces, Boat, Garage Door Opener, RV Access/Parking
    • Has garage: Yes
    Features
    • Levels: One
    • Stories: 1
    • Patio & porch: Concrete, Patio
    • Exterior features: Fence, Patio
    • Pool features: Above Ground
    Lot
    • Size: 8,750 sqft
    • Dimensions: 70 x 125
    • Features: City Lot, Rectangular Lot
    Details
    • Additional structures: Shed(s)
    • Parcel number: 1231389475
    • Special conditions: None

    Construction

    Type & style
    • Home type: SingleFamily
    • Architectural style: Ranch
    • Property subtype: Single Family Residence
    Materials
    • Brick, Vinyl Siding
    • Foundation: Slab
    • Roof: Shingle
    Condition
    • Excellent
    • Year built: 2003

    Utilities & green energy

    • Sewer: Public Sewer
    • Water: Public

    Community & neighborhood

    Location
    • Region: Slidell
    • Subdivision: Sterling Oaks

    Price history

    DateEventPrice
    5/29/2026Sold--
    Source: GSREIN #2553205 Report a problem
    5/2/2026Contingent$287,500$148/sqft
    Source: GSREIN #2553205 Report a problem
    4/21/2026Listed for sale$287,500+25.3%$148/sqft
    Source: GSREIN #2553205 Report a problem
    3/18/2019Listing removed$229,500$118/sqft
    Source: Keller Williams Realty Professionals #2174236 Report a problem
    10/16/2018Price change$229,500-1.3%$118/sqft
    Source: Keller Williams Realty Professionals #2174236 Report a problem
    9/21/2018Listed for sale$232,500$119/sqft
    Source: KELLER WILLIAMS REALTY PROFESSIONALS #2174236 Report a problem
    9/12/2006Sold--
    Source: Agent Provided Report a problem
    3/9/2006Sold--
    Source: Agent Provided Report a problem

    Public tax history

    YearProperty taxesTax assessment
    2025$1,961 -7.3%$19,727
    2024$2,115 +16.2%$19,727 +15.9%
    2023$1,819 +0%$17,023
    2022$1,819 +32.4%$17,023
    2021$1,374 +0.5%$17,023
    2020$1,367 +5.4%$17,023 +5.1%
    2019$1,298 -0.4%$16,198
    2018$1,303 -54.2%$16,198
    2017$2,847 +59.2%$16,198
    2016$1,788 $16,198 -0.8%
    2015$1,788 +1.1%$16,335
    2014$1,768 -1.5%$16,335
    2013$1,796 +9.3%$16,335 +5.5%
    2011$1,644 -0.7%$15,490
    2010$1,655 $15,490

    Find assessor info on the county website

    Neighborhood: 70461

    Nearby schools

    GreatSchools rating
    Schools provided by the listing agent
    • Elementary: CCove,HIsland
    • Middle: Little Oak
    • High: Northshore

    Source: GSREIN. This data may not be complete. We recommend contacting the local school district to confirm school assignments for this home.