Skip main navigation
Off market
  • $585,100

    1113 Restoration Dr, Waxhaw, NC 28173

    2beds
    2,563sqft
    SingleFamily
    Built in 2016
    6,969 Square Feet Lot
    $585,100 Zestimate®
    $228/sqft
    $3,008 Estimated rent

    Home value

    $585,100

    $556,000 - $614,000

    $3,008/mo

    Zestimate® history
    Loading
    Loading...

    Owner options

    List your home for rent

    $3,008/mo

    Rent Zestimate®

    Find your next renter with Zillow Rental Manager. Plus, with online applications, you can quickly screen prospective tenants – for free.

    Learn more

    $3,008/mo

    Rent Zestimate®

    Refinance and save

    $3,628/mo

    Est. payment

    Refinancing to a lower rate could help reduce your monthly payments and save thousands over the life of the loan.

    See today's rates

    $3,628/mo

    Est. payment

    Explore your selling options

    Work with a Zillow partner agent

    Leverage their expertise and Zillow's premium Showcase listings to get your home seen by more buyers.

    Get started

    List with your own agent

    Get your home in front of millions of buyers by listing it on Zillow.

    Learn how to do it

    Sell it yourself

    Take full control of how buyers see your home on Zillow by listing For Sale by Owner (FSBO).

    List your home

    What's special

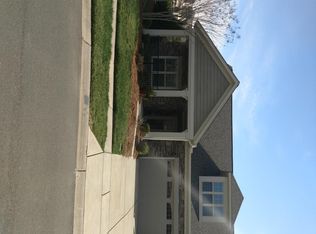
    Welcome to The Courtyards of Marvin! This stunning, upscale 55 & over community is sure to please the most discerning buyer. Lovely ranch home w/full finished basement has a 'wood workers dream' set-up in the bsmt. Bring your tools & set up shop! Great space for any type of hobby. Bsmt also has a large rec room & half bath. Main floor is perfect for the downsizer. Master bedroom on main w/lovely adjoining sunroom to sit and sip your coffee & read peacefully. Large master closets. Master bathroom w/dual vanities & a walk-in shower that is handicap accessible. Good size bedroom & full bath for guests on main floor. This floorplan also has a private study/den w/french doors that can be used as 3rd bedroom. Bright open kitchen w/large island, stainless steel appliance & granite counters. Great room w/fireplace & gas logs. Step outside to the glorious deck w/retractible awning to enjoy the outdoors all year long. Natural gas grill stays!Steps to clubhouse & pool. Home is Vacant, go & show!

    This property is not currently displayed as for sale or rent on Zillow. This may be different from what's on other websites or public sources.

    Facts & features

    Interior

    Bedrooms & bathrooms
    • Bedrooms: 2
    • Bathrooms: 3
    • Full bathrooms: 2
    • 1/2 bathrooms: 1
    Heating
    • Forced air, Heat pump, Gas
    Appliances
    • Included: Dishwasher, Dryer, Garbage disposal, Microwave, Refrigerator, Washer
    • Laundry: Laundry Room, Electric Dryer Hookup, Main Level
    Features
    • Kitchen Island, Pantry, Walk-In Closet(s), Tray Ceiling(s), Open Floorplan, Split BR Plan
    • Flooring: Tile, Carpet, Laminate
    • Doors: Storm Door(s)
    • Windows: Insulated Windows, Window Treatments
    • Basement: Finished
    • Has fireplace: Yes
    • Fireplace features: Great Room, Gas Log
    Interior area
    • Total interior livable area: 2,563 sqft
    • Finished area below ground: 0

    Property

    Parking
    • Total spaces: 2
    • Parking features: Garage - Attached
    Accessibility
    • Accessibility features: Handicap Access
    Features
    • Exterior features: Stone, Cement / Concrete
    Lot
    • Size: 6,969 Square Feet
    • Features: Private, Views, Trees
    Details
    • Parcel number: 06186400
    • Zoning: AP2
    • Special conditions: Standard

    Construction

    Type & style
    • Home type: SingleFamily
    • Architectural style: Conventional
    Materials
    • Roof: Composition
    Condition
    • Year built: 2016
    Details
    • Builder model: Portico
    • Builder name: Epcon

    Utilities & green energy

    • Water: City Water

    Community & HOA

    Community
    • Features: Fitness Center, Fifty Five Plus Active Community
    • Security: Security System, Carbon Monoxide Detector(s)
    • Senior community: Yes
    HOA
    • Has HOA: Yes
    • HOA fee: $235 monthly
    Location
    • Region: Waxhaw

    Financial & listing details

    • Price per square foot: $228/sqft
    • Tax assessed value: $601,200
    • Annual tax amount: $3,382

    Price history

    DateEventPrice
    6/7/2021Sold$429,000+4.6%$167/sqft
    Source: Canopy MLS as distributed by MLS GRID #3722284 Report a problem
    2/26/2021Sold$410,195-4.6%$160/sqft
    Source: Public Record Report a problem
    2/21/2020Price change$430,000-3.4%$168/sqft
    Source: Allen Tate Providence @485 #3559352 Report a problem
    10/14/2019Listed for sale$445,000+4.2%$174/sqft
    Source: Allen Tate Providence @485 #3559352 Report a problem
    11/9/2016Sold$427,000$167/sqft
    Source: Public Record Report a problem

    Public tax history

    YearProperty taxesTax assessment
    2025$3,382 -1.6%$601,200 +33.5%
    2024$3,437 +11.4%$450,300
    2023$3,087 -7.3%$450,300
    2022$3,331 +6%$450,300
    2021$3,142 +3.7%$450,300 +23.4%
    2020$3,030 +1.7%$365,000
    2019$2,980 $365,000
    2018$2,980 +0.7%$365,000
    2017$2,958 +10325.1%$365,000 +630%
    2016$28 $50,000
    2015$28 $50,000
    Find assessor info on the county website

    Neighborhood: Marvin

    Nearby schools

    GreatSchools rating
    Schools provided by the listing agent
    • Elementary: Sandy Ridge
    • Middle: Marvin Ridge
    • High: Marvin Ridge

    Source: The MLS. This data may not be complete. We recommend contacting the local school district to confirm school assignments for this home.

    Get a cash offer in 3 minutes
    Find out how much your home could sell for in as little as 3 minutes with a no-obligation cash offer.
    Estimated market value
    $585,100
    Get a cash offer in 3 minutes
    Find out how much your home could sell for in as little as 3 minutes with a no-obligation cash offer.
    Estimated market value
    $585,100