Perfectly positioned on the premier lot in Dunlora, this exceptional residence offers breathtaking views of the Rivanna River valley and the Southwest Mountains. The home’s dramatic interior features high quality finishes and wood flooring across two levels, anchored by a luxurious, renovated primary bath boasting Carrara marble and a modern zero-entry shower. Designed for seamless indoor-outdoor living, the expansive covered rear porch spans the entire width of the home, overlooking a secluded in-ground pool and meticulously crafted stone terraces. Residents can enjoy unique amenities like integrated surround sound, dual fireplaces, and oversized bedrooms, all while being steps from the Rivanna River Trail and miles of scenic nature paths. Secluded yet central, this property provides a private sanctuary just minutes from the vibrant UVA and downtown Charlottesville. Dunlora amenities include, tennis, fitness room, pool and playground.
Closed
$1,056,275
1113 River Oaks Ln, Charlottesville, VA 22901
4beds
4,100sqft
Single Family Residence
Built in 1994
0.38 Acres Lot
$1,060,000 Zestimate®
$258/sqft
$4,973 Estimated rent
Home value
$1,060,000
$933,000 - $1.20M
$4,973/mo
Zestimate® history
Owner options
List your home for rent
$4,973/mo
Rent Zestimate®
Find your next renter with Zillow Rental Manager. Plus, with online applications, you can quickly screen prospective tenants – for free.
$4,973/mo
Rent Zestimate®
Refinance and save
$7,015/mo
Est. payment
Refinancing to a lower rate could help reduce your monthly payments and save thousands over the life of the loan.
$7,015/mo
Est. payment
Explore your selling options
Work with a Zillow partner agent
Leverage their expertise and Zillow's premium Showcase listings to get your home seen by more buyers.
Get startedList with your own agent
Get your home in front of millions of buyers by listing it on Zillow.
Learn how to do itSell it yourself
Take full control of how buyers see your home on Zillow by listing For Sale by Owner (FSBO).
List your homeWhat's special
Secluded in-ground poolDual fireplacesModern zero-entry showerPremier lot in dunloraHigh quality finishesMeticulously crafted stone terracesOversized bedrooms
Zillow last checked:
Listing updated:
Listed by:
ROBERT RUSSO 434-825-3253,
NEST REALTY GROUP
Bought with:
GENEVIEVE REILLY, 0225225876
LONG & FOSTER - LAKE MONTICELLO
Source: CAAR,MLS#: 675627 Originating MLS: Charlottesville Area Association of Realtors
Originating MLS: Charlottesville Area Association of RealtorsFacts & features
Interior
Bedrooms & bathrooms
- Bedrooms: 4
- Bathrooms: 4
- Full bathrooms: 3
- 1/2 bathrooms: 1
- Main level bathrooms: 1
Rooms
- Room types: Bathroom, Breakfast Room/Nook, Bedroom, Dining Room, Family Room, Full Bath, Foyer, Half Bath, Kitchen, Laundry, Primary Bedroom, Recreation, Study
Primary bedroom
- Level: Second
Bedroom
- Level: Second
Bathroom
- Level: Second
Bathroom
- Level: Basement
Breakfast room nook
- Level: First
Dining room
- Level: First
Family room
- Level: First
Foyer
- Level: First
Half bath
- Level: First
Kitchen
- Level: First
Laundry
- Level: First
Recreation
- Level: Basement
Study
- Level: First
Heating
- Central, Forced Air
Cooling
- Central Air
Appliances
- Included: Dishwasher, ENERGY STAR Qualified Appliances, Disposal, Gas Range, Microwave, Refrigerator, Dryer, Washer
- Laundry: Dryer Hookup
Features
- Central Vacuum, Double Vanity, Intercom, Jetted Tub, Sitting Area in Primary, Skylights, Walk-In Closet(s), Entrance Foyer, Eat-in Kitchen, Kitchen Island, Recessed Lighting, Vaulted Ceiling(s)
- Flooring: Stone, Wood
- Windows: Screens, Tilt-In Windows, Skylight(s)
- Basement: Finished,Heated,Interior Entry
- Number of fireplaces: 2
- Fireplace features: Two, Gas
Interior area
- Total structure area: 4,641
- Total interior livable area: 4,100 sqft
- Finished area above ground: 3,596
- Finished area below ground: 504
Property
Parking
- Total spaces: 2
- Parking features: Asphalt, Attached, Garage, Garage Faces Side
- Attached garage spaces: 2
Accessibility
- Accessibility features: Low Threshold Shower
Features
- Levels: Three Or More
- Stories: 3
- Patio & porch: Rear Porch, Porch
- Exterior features: Mature Trees/Landscape, Playground
- Has private pool: Yes
- Pool features: Community, Pool, Private, Association
- Has spa: Yes
- Fencing: Metal,Fenced
- Has view: Yes
- View description: Mountain(s), Panoramic, Rural, Trees/Woods
Lot
- Size: 0.38 Acres
- Features: Cul-De-Sac, Garden, Landscaped, Private, Secluded
- Topography: Rolling
Details
- Additional structures: None
- Parcel number: 062F1000017200
- Zoning description: R-4 Residential
- Other equipment: Intercom
Construction
Type & style
- Home type: SingleFamily
- Architectural style: Colonial
- Property subtype: Single Family Residence
Materials
- Brick, Stick Built, Vinyl Siding
- Foundation: Slab
- Roof: Architectural
Condition
- New construction: No
- Year built: 1994
Utilities & green energy
- Electric: Underground
- Sewer: Public Sewer
- Water: Public
- Utilities for property: Cable Available, Natural Gas Available, High Speed Internet Available
Green energy
- Green verification: ENERGY STAR Certified Homes
- Water conservation: Rain Water Collection
Community & HOA
Community
- Features: None
- Security: Dead Bolt(s), Smoke Detector(s)
- Subdivision: DUNLORA
HOA
- Has HOA: Yes
- Amenities included: Fitness Center, Picnic Area, Playground, Pool, Tennis Court(s), Trail(s)
- Services included: Fitness Facility, Playground, Pool(s), Tennis Courts
- HOA fee: $770 annually
Location
- Region: Charlottesville
Financial & listing details
- Price per square foot: $258/sqft
- Tax assessed value: $938,100
- Annual tax amount: $8,514
- Date on market: 4/10/2026
- Cumulative days on market: 4 days
Price history
| Date | Event | Price |
|---|---|---|
| 5/11/2026 | Sold | $1,056,275+6.2%$258/sqft |
Source:  CAAR #675627 Report a problem CAAR #675627 Report a problem | ||
| 4/14/2026 | Pending sale | $995,000$243/sqft |
Source: CAAR #675627 Report a problem | ||
| 4/10/2026 | Listed for sale | $995,000+88.6%$243/sqft |
Source: CAAR #675627 Report a problem | ||
| 11/2/2012 | Sold | $527,700-11.9%$129/sqft |
Source: Public Record Report a problem | ||
| 9/25/2012 | Listed for sale | $599,000$146/sqft |
Source: Nest Realty #494282 Report a problem | ||
| 9/25/2012 | Listing removed | $2,850$1/sqft |
Source: Nest Property Management Report a problem | ||
| 9/4/2012 | Listed for rent | $2,850$1/sqft |
Source: Nest Property Management Report a problem | ||
| 8/14/2012 | Listing removed | $599,000$146/sqft |
Source: Nest Realty Group #494282 Report a problem | ||
| 5/10/2011 | Price change | $599,000-7.7%$146/sqft |
Source: III #480967 Report a problem | ||
| 9/4/2010 | Listed for sale | $649,000$158/sqft |
Source: Real Estate III #480967 Report a problem | ||
Public tax history
| Year | Property taxes | Tax assessment |
|---|---|---|
| 2025 | $8,387 +8.2% | $938,100 +3.4% |
| 2024 | $7,750 +10.4% | $907,500 +10.4% |
| 2023 | $7,020 +3% | $822,000 +3% |
| 2022 | $6,818 +17.2% | $798,400 +17.2% |
| 2021 | $5,820 -1.2% | $681,500 -1.2% |
| 2020 | $5,892 +4.1% | $689,900 +4.1% |
| 2019 | $5,660 +4.1% | $662,800 +2.3% |
| 2018 | $5,437 +103.7% | $648,000 +1.9% |
| 2017 | $2,668 +2.7% | $636,100 +2.7% |
| 2016 | $2,598 -47.1% | $619,400 +3.4% |
| 2015 | $4,908 | $599,300 +0.8% |
| 2014 | -- | $594,700 +8.7% |
| 2013 | -- | $547,200 +3.7% |
| 2012 | -- | $527,700 -7.5% |
| 2011 | -- | $570,200 -6% |
| 2010 | -- | $606,500 -3.5% |
| 2009 | -- | $628,500 -5.4% |
| 2008 | -- | $664,200 -5.8% |
| 2007 | -- | $704,900 +22.4% |
| 2006 | -- | $575,800 +6.8% |
| 2005 | -- | $539,100 +26.3% |
| 2004 | -- | $426,800 |
| 2003 | -- | $426,800 +7.7% |
| 2002 | -- | $396,300 |
| 2001 | -- | $396,300 |
Find assessor info on the county website
Neighborhood: 22901
Nearby homes
- $678,6003 bd2 ba2.1k sqft1121 River Oaks Ln, Charlottesville, VA 22901Off Market
- $826,0004 bd3 ba2.6k sqft1105 River Oaks Ln, Charlottesville, VA 22901Off Market

- $799,8005 bd4 ba3.1k sqft1129 River Oaks Ln, Charlottesville, VA 22901Off Market
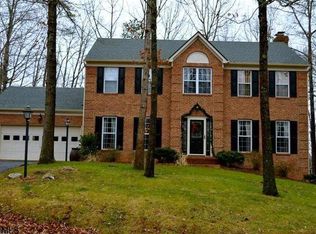
- $640,0003 bd2 ba2k sqft1116 River Oaks Ln, Charlottesville, VA 22901Sold

- $661,9004 bd2 ba2.5k sqft1108 River Oaks Ln, Charlottesville, VA 22901Off Market
- $736,7004 bd3 ba2.2k sqft1101 River Oaks Ln, Charlottesville, VA 22901Off Market
- $779,5004 bd2 ba3k sqft1130 River Oaks Ln, Charlottesville, VA 22901Off Market
- $750,1005 bd3 ba3.4k sqft1104 River Oaks Ln, Charlottesville, VA 22901Off Market
Nearby schools
GreatSchools rating
- 3/10Agnor-Hurt Elementary SchoolGrades: PK-5Distance: 2.1 mi
- 4/10Jackson P Burley Middle SchoolGrades: 6-8Distance: 2.6 mi
- 5/10Albemarle High SchoolGrades: 9-12Distance: 2.7 mi
Schools provided by the listing agent
- Elementary: Agnor
- Middle: Burley
- High: Albemarle
Source: CAAR. This data may not be complete. We recommend contacting the local school district to confirm school assignments for this home.


Get pre-qualified for a loan
At Zillow Home Loans, we can pre-qualify you in as little as 5 minutes with no impact to your credit score.An equal housing lender. NMLS #10287.
Sell for more on Zillow
Get a Zillow Showcase℠ listing at no additional cost and you could sell for .
$1,060,000
2% more
+$21,200
With Zillow Showcase(estimated)
$1,081,200
- Virginia
- Albemarle County
- Charlottesville
- 22901
- 1113 River Oaks Ln
Nearby cities
Nearby neighborhoods
Nearby zip codes
Other Charlottesville Topics
