Skip main navigation
Closed
  • $272,000

    1113 Rockhill St, Fort Wayne, IN 46802

    2beds
    1,827sqft
    Single Family Residence, Townhouse
    Built in 1880
    130.68 Square Feet Lot
    $278,100 Zestimate®
    $--/sqft
    $1,708 Estimated rent

    Home value

    $278,100

    $253,000 - $306,000

    $1,708/mo

    Zestimate® history
    Loading
    Loading...

    Owner options

    List your home for rent

    $1,708/mo

    Rent Zestimate®

    Find your next renter with Zillow Rental Manager. Plus, with online applications, you can quickly screen prospective tenants – for free.

    Learn more

    $1,708/mo

    Rent Zestimate®

    Refinance and save

    $1,657/mo

    Est. payment

    Refinancing to a lower rate could help reduce your monthly payments and save thousands over the life of the loan.

    See today's rates

    $1,657/mo

    Est. payment

    Explore your selling options

    Work with a Zillow partner agent

    Leverage their expertise and Zillow's premium Showcase listings to get your home seen by more buyers.

    Get started

    List with your own agent

    Get your home in front of millions of buyers by listing it on Zillow.

    Learn how to do it

    Sell it yourself

    Take full control of how buyers see your home on Zillow by listing For Sale by Owner (FSBO).

    List your home

    What's special

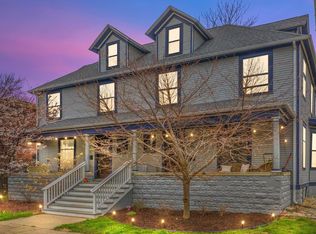
    Modernized bathsNatural brick common wallLarge covered front porchRich wood columnsTimeless eleganceSoaring ceilingsAbundant natural light
    OPEN HOUSE THIS SUNDAY NOV 9, FROM 1-3 PM. Get ready to be awestruck by this West Central Historic District Townhouse with fantastic updates! Step into timeless elegance in this beautifully maintained 2-bedroom, 2-bath home featuring a finished third-floor bonus room—perfect for an office, guest suite, or creative space. You’ll fall in love with the original hardwood floors, rich wood columns, and soaring ceilings that showcase the home’s historic character. The fully remodeled kitchen boasts stone counter tops, stainless steel appliances, and updated cabinetry, while the modernized baths offer comfort and style. A natural brick common wall adds a touch of urban charm. Abundant natural light fills every room. Enjoy your morning coffee or evening relaxation on the large covered front porch or the second-level balcony with downtown views. Located just steps from Electric Works, Parkview Field, the downtown library, dining, and entertainment, this home perfectly blends historic beauty with modern convenience.

    Zillow last checked:

    Listing updated:

    Listed by:

    April Leamon Cell:260-206-7684,

    CENTURY 21 Bradley Realty, Inc

    Bought with:

    Jenna Nelson, RB24001274

    Coldwell Banker Real Estate Group

    Source: IRMLS,MLS#: 202544284MLS Logo

    Facts & features

    Interior

    Bedrooms & bathrooms
    • Bedrooms: 2
    • Bathrooms: 2
    • Full bathrooms: 2
    Bedroom 1
    • Level: Upper
    Bedroom 2
    • Level: Upper
    Dining room
    • Level: Main
    • Area: 169
    • Dimensions: 13 x 13
    Kitchen
    • Level: Main
    • Area: 144
    • Dimensions: 16 x 9
    Living room
    • Level: Main
    • Area: 240
    • Dimensions: 20 x 12
    Office
    • Level: Main
    • Area: 132
    • Dimensions: 11 x 12
    Heating
    • Natural Gas, Forced Air
    Cooling
    • Central Air
    Appliances
    • Included: Dishwasher, Refrigerator, Washer/Dryer Stacked, Gas Range
    • Laundry: Main Level
    Features
    • Stone Counters, Natural Woodwork, Formal Dining Room
    • Flooring: Hardwood, Carpet
    • Basement: Crawl Space,Partial,Unfinished
    • Has fireplace: No
    Interior area
    • Total structure area: 2,471
    • Total interior livable area: 1,827 sqft
    • Finished area above ground: 1,827
    • Finished area below ground: 0

    Property

    Features
    • Patio & porch: Porch Covered
    • Exterior features: Balcony
    Lot
    • Size: 130.68 sqft
    • Dimensions: 29x49
    • Features: Level
    Details
    • Additional parcels included: 922948-0653
    • Parcel number: 021211106011.000074

    Construction

    Type & style
    • Home type: Townhouse
    • Property subtype: Single Family Residence, Townhouse
    Materials
    • Wood Siding
    Condition
    • New construction: No
    • Year built: 1880

    Utilities & green energy

    • Sewer: City
    • Water: City

    Community & neighborhood

    Location
    • Region: Fort Wayne
    • Subdivision: Hanna(s)

    Other

    Other facts
    • Listing terms: Cash,Conventional

    Price history

    DateEventPrice
    12/11/2025Sold$272,000-2.5%
    Source: IRMLS #202544284 Report a problem
    11/11/2025Pending sale$279,000
    Source: IRMLS #202544284 Report a problem
    11/4/2025Price change$279,000-3.5%
    Source: IRMLS #202544284 Report a problem
    10/31/2025Listed for sale$289,000+70%
    Source: IRMLS #202544284 Report a problem
    5/3/2019Sold$170,000-5.5%$93/sqft
    Source: Agent Provided Report a problem
    2/23/2019Price change$179,900-5.3%$98/sqft
    Source: Steffen Group #201902535 Report a problem
    1/22/2019Listed for sale$189,900+399.7%$104/sqft
    Source: Steffen Group #201902535 Report a problem
    3/25/2014Listing removed$38,000$21/sqft
    Source: CENTURY 21 Bradley Realty, Inc. #201315968 Report a problem
    3/11/2014Pending sale$38,000$21/sqft
    Source: CENTURY 21 Bradley Realty, Inc. #201315968 Report a problem
    10/24/2013Listed for sale$38,000+81%$21/sqft
    Source: CENTURY 21 Bradley Realty, Inc. #201315968 Report a problem
    3/1/2013Sold$21,000-30.5%$11/sqft
    Source: Public Record Report a problem
    11/19/2002Sold$30,225$17/sqft
    Source: Public Record Report a problem

    Public tax history

    YearProperty taxesTax assessment
    2025$2,756 +6.2%$241,700 +0.2%
    2024$2,596 -1.1%$241,100 +5.5%
    2023$2,626 +17.5%$228,600 -1.9%
    2022$2,235 +11.7%$233,100 +16.5%
    2021$2,001 +2.8%$200,100 +8.9%
    2020$1,947 +151.7%$183,700 +2.2%
    2019$773 -5.9%$179,700 +199%
    2018$822 -17.7%$60,100 +6.7%
    2017$998 +5.5%$56,300 -56.9%
    2016$946 +313.5%$130,600 +617.6%
    2014$229 -60.8%$18,200 -35.2%
    2013$583 +1.6%$28,100 -2.1%
    2011$574 $28,700 -33.7%
    2010-- $43,300 -21.4%
    2007-- $55,100 -31%
    2005-- $79,900
    2004-- $79,900 +186.4%
    2001-- $27,900

    Find assessor info on the county website

    Neighborhood: West Central

    Nearby schools

    GreatSchools rating
    Schools provided by the listing agent
    • Elementary: Washington
    • Middle: Portage
    • High: Wayne
    • District: Fort Wayne Community

    Source: IRMLS. This data may not be complete. We recommend contacting the local school district to confirm school assignments for this home.

    Get pre-qualified for a loan
    At Zillow Home Loans, we can pre-qualify you in as little as 5 minutes with no impact to your credit score.

    An equal housing lender. NMLS #10287.

    Sell for more on Zillow
    Get a Zillow Showcase℠ listing at no additional cost and you could sell for .
    $278,100
    2% more
    +$5,562
    With Zillow Showcase(estimated)
    $283,662