Welcome to 1113 Rusdell — now refreshed, refined, and ready to compete with today’s market.
This thoughtfully updated four-bedroom, two-bath home offers 2,240 square feet of light-filled living space with a clean, modern feel. Recently improved, the home now features fresh interior paint throughout, updated designer light fixtures, a newly installed bar-area countertop, and all wallpaper removed for a crisp, contemporary look.
Brand-new windows installed in 2023 flood the home with natural light while enhancing energy efficiency. Modern vinyl flooring runs through the main living areas, offering both durability and style. The spacious primary suite provides a peaceful retreat with an updated spa-inspired shower. Three additional split bedrooms offer flexibility for guests, work-from-home space, or growing households. The secondary bath features a charming clawfoot tub that adds character with a touch of vintage elegance.
Major systems offer peace of mind, including a three-year-old HVAC system and an eight-year-old roof. An automatic sprinkler system supports the nicely landscaped yard, and the private backyard provides space to relax or entertain.
Located near Centennial Park and just minutes from Downtown Irving Heritage Crossing Station, commuting throughout DFW is simple with easy access to rail and bus routes.
This home now blends solid bones with fresh, modern updates — delivering the comfort buyers want. Move-in ready and positioned to compete with surrounding inventory.
Inspection report available upon request.
Sold
Price Unknown
1113 Rusdell Dr, Irving, TX 75060
4beds
2,240sqft
Single Family Residence
Built in 1977
8,407 Square Feet Lot
$388,400 Zestimate®
$--/sqft
$2,749 Estimated rent
Home value
$388,400
$357,000 - $423,000
$2,749/mo
Zestimate® history
Owner options
List your home for rent
$2,749/mo
Rent Zestimate®
Find your next renter with Zillow Rental Manager. Plus, with online applications, you can quickly screen prospective tenants – for free.
$2,749/mo
Rent Zestimate®
Refinance and save
Refinancing to a lower rate could help reduce your monthly payments and save thousands over the life of the loan.
Explore your selling options
Work with a Zillow partner agent
Leverage their expertise and Zillow's premium Showcase listings to get your home seen by more buyers.
Get startedList with your own agent
Get your home in front of millions of buyers by listing it on Zillow.
Learn how to do itSell it yourself
Take full control of how buyers see your home on Zillow by listing For Sale by Owner (FSBO).
List your homeWhat's special
Fresh interior paint throughoutNewly installed bar-area countertopUpdated designer light fixturesUpdated spa-inspired shower
Zillow last checked:
Listing updated:
Listed by:
Jean Christenberry 0555037 (817)779-7747,
Keller Williams Lonestar DFW 817-795-2500
Bought with:
Jessica Hawk
Monument Realty
Source: NTREIS,MLS#: 21176002
Facts & features
Interior
Bedrooms & bathrooms
- Bedrooms: 4
- Bathrooms: 2
- Full bathrooms: 2
Primary bedroom
- Features: Dual Sinks, Double Vanity, En Suite Bathroom, Sitting Area in Primary, Separate Shower, Walk-In Closet(s)
- Level: First
- Dimensions: 11 x 21
Bedroom
- Features: Split Bedrooms
- Level: First
- Dimensions: 14 x 12
Bedroom
- Features: Split Bedrooms
- Level: First
- Dimensions: 14 x 11
Primary bathroom
- Features: Built-in Features, Garden Tub/Roman Tub, Solid Surface Counters, Separate Shower
- Level: First
- Dimensions: 12 x 11
Breakfast room nook
- Level: First
- Dimensions: 12 x 13
Dining room
- Level: First
- Dimensions: 9 x 14
Other
- Level: First
- Dimensions: 12 x 11
Kitchen
- Features: Built-in Features, Eat-in Kitchen, Pantry, Solid Surface Counters
- Level: First
- Dimensions: 9 x 11
Living room
- Level: First
- Dimensions: 17 x 24
Office
- Level: First
- Dimensions: 10 x 11
Utility room
- Features: Built-in Features, Utility Room
- Level: First
- Dimensions: 11 x 5
Heating
- Central, Electric
Cooling
- Central Air, Ceiling Fan(s), Electric
Appliances
- Included: Double Oven, Dishwasher, Electric Cooktop, Electric Oven, Disposal, Trash Compactor
Features
- Wet Bar, Decorative/Designer Lighting Fixtures, Eat-in Kitchen, High Speed Internet, Pantry, Smart Home, Vaulted Ceiling(s), Walk-In Closet(s)
- Flooring: Carpet, Tile, Vinyl
- Has basement: No
- Number of fireplaces: 1
- Fireplace features: Gas, Gas Log
Interior area
- Total interior livable area: 2,240 sqft
Property
Parking
- Total spaces: 2
- Parking features: Driveway, Garage Faces Front, Garage, Garage Door Opener, Kitchen Level
- Attached garage spaces: 2
- Has uncovered spaces: Yes
Features
- Levels: One
- Stories: 1
- Pool features: None
- Fencing: Wood
Lot
- Size: 8,407 Square Feet
- Features: Subdivision, Few Trees
Details
- Parcel number: 32537500030100000
Construction
Type & style
- Home type: SingleFamily
- Architectural style: Traditional,Detached
- Property subtype: Single Family Residence
Materials
- Brick, Fiber Cement
- Foundation: Slab
- Roof: Composition
Condition
- Year built: 1977
Utilities & green energy
- Sewer: Public Sewer
- Water: Public
- Utilities for property: Sewer Available, Water Available
Community & HOA
Community
- Security: Smoke Detector(s)
- Subdivision: Tanglewood Hills
HOA
- Has HOA: No
Location
- Region: Irving
Financial & listing details
- Tax assessed value: $387,020
- Annual tax amount: $8,275
- Date on market: 2/14/2026
- Cumulative days on market: 7 days
- Listing terms: Cash,Conventional,FHA,VA Loan
- Exclusions: white cabinet in breakfast nook, Alexa devices, Deck box in backyard, potted plants
Price history
| Date | Event | Price |
|---|---|---|
| 3/24/2026 | Sold | -- |
Source: NTREIS #21176002 Report a problem | ||
| 3/2/2026 | Pending sale | $384,000$171/sqft |
Source: NTREIS #21176002 Report a problem | ||
| 2/21/2026 | Contingent | $384,000$171/sqft |
Source: NTREIS #21176002 Report a problem | ||
| 2/14/2026 | Listed for sale | $384,000$171/sqft |
Source: NTREIS #21176002 Report a problem | ||
| 12/30/2025 | Listing removed | $384,000$171/sqft |
Source: NTREIS #21055535 Report a problem | ||
| 12/1/2025 | Price change | $384,000-0.3%$171/sqft |
Source: NTREIS #21055535 Report a problem | ||
| 10/28/2025 | Price change | $385,000-1.3%$172/sqft |
Source: NTREIS #21055535 Report a problem | ||
| 9/12/2025 | Listed for sale | $390,000$174/sqft |
Source: NTREIS #21055535 Report a problem | ||
Public tax history
| Year | Property taxes | Tax assessment |
|---|---|---|
| 2025 | $1,967 -25.5% | $387,020 |
| 2024 | $2,638 +8.8% | $387,020 +14.4% |
| 2023 | $2,424 +6.8% | $338,330 -1% |
| 2022 | $2,271 +6.2% | $341,830 +54.8% |
| 2021 | $2,138 +1.3% | $220,800 |
| 2020 | $2,111 +9.4% | $220,800 |
| 2019 | $1,930 +9.1% | $220,800 |
| 2018 | $1,768 -50.2% | $220,800 +14.7% |
| 2017 | $3,550 +10.6% | $192,420 +31.7% |
| 2016 | $3,209 +1.3% | $146,070 +5.5% |
| 2015 | $3,166 | $138,500 |
| 2014 | $3,166 | $138,500 |
| 2013 | -- | -- |
| 2012 | -- | -- |
| 2011 | -- | -- |
| 2010 | -- | -- |
| 2009 | -- | -- |
| 2008 | -- | -- |
| 2007 | -- | -- |
| 2005 | -- | -- |
| 2004 | -- | -- |
| 2003 | -- | -- |
| 2002 | -- | -- |
| 2001 | -- | -- |
Find assessor info on the county website
Neighborhood: Vilbig
Nearby homes
- $343,4003 bd2 ba1.8k sqft1201 Rusdell Dr, Irving, TX 75060Off Market

- $401,0004 bd3 ba2.4k sqft1109 Rusdell Dr, Irving, TX 75060Off Market
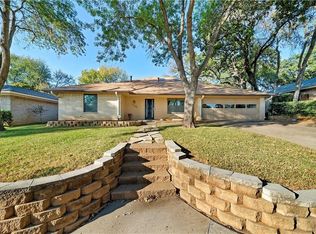
- $388,3003 bd2 ba2.2k sqft1205 Rusdell Dr, Irving, TX 75060Off Market
- $327,6003 bd2 ba1.8k sqft1105 Rusdell Dr, Irving, TX 75060Off Market
- $358,8003 bd2 ba1.6k sqft1112 Rusdell Dr, Irving, TX 75060Off Market
- $399,0003 bd2 ba1.9k sqft1112 W Vilbig St, Irving, TX 75060Off Market
- $366,6003 bd2 ba2.3k sqft1108 Rusdell Dr, Irving, TX 75060Off Market
- $316,1003 bd2 ba1.5k sqft1209 Rusdell Dr, Irving, TX 75060Off Market
Nearby schools
GreatSchools rating
- 4/10Townley Elementary SchoolGrades: PK-5Distance: 0.1 mi
- 5/10Lorenzo De Zavala Middle SchoolGrades: 6-8Distance: 1.6 mi
- 3/10Nimitz High SchoolGrades: 9-12Distance: 0.8 mi
Schools provided by the listing agent
- Elementary: Townley
- Middle: Dezavala
- High: Nimitz
- District: Irving ISD
Source: NTREIS. This data may not be complete. We recommend contacting the local school district to confirm school assignments for this home.
Get a cash offer in 3 minutes
Find out how much your home could sell for in as little as 3 minutes with a no-obligation cash offer.
Estimated market value
$388,400
Get a cash offer in 3 minutes
Find out how much your home could sell for in as little as 3 minutes with a no-obligation cash offer.
Estimated market value
$388,400
- Texas
- Dallas County
- Irving
- 75060
- Vilbig
- 1113 Rusdell Dr
Nearby cities
Nearby neighborhoods
Nearby zip codes
Other Irving Topics
