Affordable 2 bedroom ranch available. This property offers oak cabinetry in the kitchen open to the informal dining area, "bright" living room, full main floor bath, and 2 nice sized bedrooms. Home is freshly painted, has a nice size yard, and a 2-car garage. The property was previously used as a rental and has a current rental certification.
Pending
Price cut: $5K (9/17)
$74,900
1113 S 6th St, Clinton, IA 52732
2beds
852sqft
Single Family Residence
Built in 1948
-- sqft lot
$-- Zestimate®
$88/sqft
$-- HOA
What's special
Full main floor bathFreshly paintedNice size yard
- 34 days
- 229
- 7
Likely to sell faster than
Zillow last checked:
Listing updated:
Listed by:
Robert Hilbert (563)340-9593,
Ruhl&Ruhl REALTORS DeWitt
Source: MRED as distributed by MLS GRID,MLS#: 12745404
Facts & features
Interior
Bedrooms & bathrooms
- Bedrooms: 2
- Bathrooms: 1
- Full bathrooms: 1
Rooms
- Room types: No additional rooms
Primary bedroom
- Features: Flooring (Carpet)
- Level: Main
- Area: 120 Square Feet
- Dimensions: 10X12
Bedroom 2
- Features: Flooring (Carpet)
- Level: Main
- Area: 110 Square Feet
- Dimensions: 10X11
Dining room
- Features: Flooring (Vinyl)
- Level: Main
- Area: 126 Square Feet
- Dimensions: 9X14
Kitchen
- Features: Flooring (Vinyl)
- Level: Main
- Area: 84 Square Feet
- Dimensions: 7X12
Laundry
- Level: Basement
- Area: 24 Square Feet
- Dimensions: 6X4
Living room
- Features: Flooring (Carpet)
- Level: Main
- Area: 209 Square Feet
- Dimensions: 11X19
Heating
- Natural Gas
Cooling
- Central Air
Appliances
- Included: Range, Refrigerator
Features
- Basement: Unfinished,Full
Interior area
- Total structure area: 852
- Total interior livable area: 852 sqft
Property
Accessibility
- Accessibility features: No Disability Access
Features
- Stories: 1
Lot
- Features: Level
Details
- Parcel number: 803871000
- Special conditions: None
Construction
Type & style
- Home type: SingleFamily
- Property subtype: Single Family Residence
Materials
- Vinyl Siding
- Foundation: Concrete Perimeter
- Roof: Asphalt
Condition
- New construction: No
- Year built: 1948
Utilities & green energy
- Sewer: Public Sewer
- Water: Public
Community & HOA
HOA
- Services included: None
Location
- Region: Clinton
Financial & listing details
- Price per square foot: $88/sqft
- Tax assessed value: $63,540
- Annual tax amount: $1,146
- Date on market: 9/1/2026
Estimated market value
Not available
Estimated sales range
Not available
$903/mo
Price history
| Date | Event | Price |
|---|---|---|
| 9/28/2026 | Pending sale | $74,900$88/sqft |
Source:  MRED as distributed by MLS GRID #12745404 Report a problem MRED as distributed by MLS GRID #12745404 Report a problem | ||
| 9/17/2026 | Price change | $74,900-6.3%$88/sqft |
Source: MRED as distributed by MLS GRID #12745404 Report a problem | ||
| 9/1/2026 | Listed for sale | $79,900+19.3%$94/sqft |
Source: MRED as distributed by MLS GRID #12745404 Report a problem | ||
| 9/13/2024 | Listing removed | $900$1/sqft |
Source: Zillow Rentals Report a problem | ||
| 8/2/2024 | Listed for rent | $900$1/sqft |
Source: Zillow Rentals Report a problem | ||
| 7/24/2024 | Listing removed | -- |
Source: Zillow Rentals Report a problem | ||
| 7/4/2024 | Listed for rent | $900$1/sqft |
Source: Zillow Rentals Report a problem | ||
| 6/6/2024 | Sold | $67,000-4.1%$79/sqft |
Source: MRED as distributed by MLS GRID #QC4251711 Report a problem | ||
| 5/6/2024 | Pending sale | $69,900$82/sqft |
Source:  RMLS Alliance as distributed by MLS GRID #QC4251711 Report a problem RMLS Alliance as distributed by MLS GRID #QC4251711 Report a problem | ||
| 4/30/2024 | Listed for sale | $69,900$82/sqft |
Source: RMLS Alliance as distributed by MLS GRID #QC4251711 Report a problem | ||
| 4/19/2024 | Pending sale | $69,900$82/sqft |
Source: RMLS Alliance as distributed by MLS GRID #QC4251711 Report a problem | ||
| 4/15/2024 | Listed for sale | $69,900$82/sqft |
Source: RMLS Alliance as distributed by MLS GRID #QC4251711 Report a problem | ||
Public tax history
| Year | Property taxes | Tax assessment |
|---|---|---|
| 2025 | $1,214 +1.5% | $63,540 -2.6% |
| 2024 | $1,196 +3.5% | $65,240 |
| 2023 | $1,156 | $65,240 +23.4% |
| 2022 | $1,156 -5.2% | $52,887 |
| 2021 | $1,220 +2% | $52,887 |
| 2020 | $1,196 -5.1% | $52,887 |
| 2019 | $1,260 -0.2% | $52,887 |
| 2018 | $1,262 +2.8% | $52,887 |
| 2017 | $1,228 +0.5% | $52,887 |
| 2016 | $1,222 | $52,887 |
| 2015 | $1,222 -0.3% | $52,887 |
| 2014 | $1,226 +1.3% | $52,887 |
| 2013 | $1,210 +5.8% | -- |
| 2012 | $1,144 +1.1% | -- |
| 2011 | $1,132 +28.1% | -- |
| 2010 | $884 +7.8% | -- |
| 2009 | $820 +6.8% | -- |
| 2008 | $768 +2.9% | -- |
| 2007 | $746 | -- |
Find assessor info on the county website
Monthly payment
Est. payment
Payment breakdown
Explore the cost of this home by adjusting the details. Changes won't be saved.Climate risks
Neighborhood: 52732
Nearby schools
Schools provided by the listing agent
- District: 1278
Source: MRED as distributed by MLS GRID. This data may not be complete. We recommend contacting the local school district to confirm school assignments for this home.
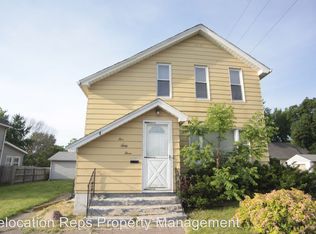
Similar homes
- $74,0003 bd2 ba1k sqft1406 25th Pl, Clinton, IA 52732Active
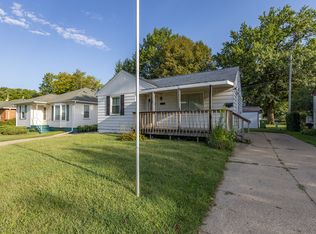 MLS ID #12751924, Daniel Lind, ABR,MRP,PSA,SRES,SRS, Lind Realty. MRED as distributed by MLS GRID
 - $--3 bd1 ba704 sqft1008 S 10th St, Clinton, IA 52732Auction
 Auction.com 1
 - $--2 bd1 ba1.1k sqft763 14th Ave S, Clinton, IA 52732Auction
 ServiceLink Auction
 - $70,0002 bd2 ba993 sqft2108 Camanche Ave, Clinton, IA 52732Active
 MLS ID #12654594, Chris McDanel, eXp Realty. MRED as distributed by MLS GRID
