Skip main navigation
Closed
  • $1,100,000

    1113 S Cypress Cir, Payson, AZ 85541

    3beds
    4,055sqft
    Single Family Residence
    Built in 2001
    0.7 Acres Lot
    $1,140,600 Zestimate®
    $271/sqft
    $5,038 Estimated rent

    Home value

    $1,140,600

    $1.00M - $1.30M

    $5,038/mo

    Zestimate® history
    Loading
    Loading...

    Owner options

    List your home for rent

    $5,038/mo

    Rent Zestimate®

    Find your next renter with Zillow Rental Manager. Plus, with online applications, you can quickly screen prospective tenants – for free.

    Learn more

    $5,038/mo

    Rent Zestimate®

    Refinance and save

    $6,551/mo

    Est. payment

    Refinancing to a lower rate could help reduce your monthly payments and save thousands over the life of the loan.

    See today's rates

    $6,551/mo

    Est. payment

    Explore your selling options

    Work with a Zillow partner agent

    Leverage their expertise and Zillow's premium Showcase listings to get your home seen by more buyers.

    Get started

    List with your own agent

    Get your home in front of millions of buyers by listing it on Zillow.

    Learn how to do it

    Sell it yourself

    Take full control of how buyers see your home on Zillow by listing For Sale by Owner (FSBO).

    List your home

    What's special

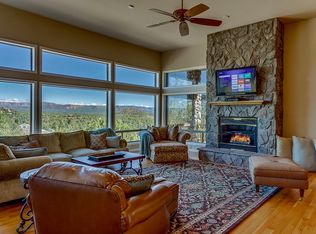
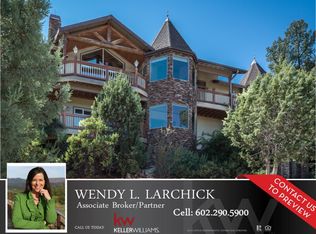
    Spectacular Quality! Steel structure & solid Alder doors throughout. Purple Mountains Majesty! Views! Sip your coffee admiring the Mogollon Rim. Conveniently located on a hilltop minutes away from downtown Payson, shopping & restaurants. Step through the door into vaulted, beamed ceilings with a wide staircase & custom railing. Family Room, Dining Room & Patio flow together creating a relaxed entertaining space. Main Suite dominates the 2nd story with a private loft, spa bathroom (including jacuzzi tub, snail shower, private laundry & bidet), fireplace, extended custom closet & huge deck. Top of the line, stainless steel appliances in this chef's kitchen where the sink window overlooks the vista, walk-in pantry and laundry room are steps away. Solid wood, Alder cabinetry throughout! ALL solid core interior doors. Steel construction!

    Zillow last checked:

    Listing updated:

    Listed by:

    Audrey Sullivan,

    Good Oak Real Estate

    Source: CAAR,MLS#: 90863MLS Logo

    Facts & features

    Interior

    Bedrooms & bathrooms
    • Bedrooms: 3
    • Bathrooms: 4
    • Full bathrooms: 2
    • 3/4 bathrooms: 2
    Heating
    • Electric, Forced Air, Propane
    Cooling
    • Ceiling Fan(s), Central Air
    Appliances
    • Included: Water Softener
    • Laundry: Laundry Room, Upper Level
    Features
    • Wired for Sound, Vaulted Ceiling(s), Breakfast Bar, Living-Dining Combo, Central Vacuum, Wet Bar, Pantry, Walk In Pantry, Kitchen Island
    • Flooring: Carpet, Wood, Concrete
    • Windows: Double Pane Windows
    • Basement: Finished,Walk-Out Access,Basement
    • Has fireplace: Yes
    • Fireplace features: Master Bedroom, Living Room, Insert, Gas, Two or More, Double Sided
    Interior area
    • Total structure area: 4,055
    • Total interior livable area: 4,055 sqft

    Property

    Parking
    • Total spaces: 5
    • Parking features: Tandem, Garage Door Opener, Attached, Oversized, Shared Driveway, Parking Pad
    • Attached garage spaces: 5
    • Has carport: Yes
    • Has uncovered spaces: Yes
    Accessibility
    • Accessibility features: Handicaped Equipped
    Features
    • Exterior features: Built-in Barbecue, Outdoor Grill, Drip System, RV Hookup
    • Spa features: Bath
    • Fencing: Chain Link,Wrought Iron
    • Has view: Yes
    • View description: Trees/Woods, Panoramic, Mountain(s), Town
    Lot
    • Size: 0.7 Acres
    • Dimensions: 47.59 x 263.67 x 129.78 x 219.41
    • Features: Cul-De-Sac, Landscaped, Many Trees, Tall Pines on Lot, Hill Top
    Details
    • Parcel number: 30450023D
    • Zoning: Residential
    • Other equipment: Intercom

    Construction

    Type & style
    • Home type: SingleFamily
    • Architectural style: Chalet
    • Property subtype: Single Family Residence
    Materials
    • Stucco, Stone
    • Roof: Tile
    Condition
    • Year built: 2001

    Utilities & green energy

    • Water: In Payson City Limits

    Community & HOA

    Community
    • Security: Smoke Detector(s), Fire Sprinkler System, Security System
    • Subdivision: Rim View Heights Estates
    Location
    • Region: Payson

    Financial & listing details

    • Price per square foot: $271/sqft
    • Tax assessed value: $1,136,707
    • Annual tax amount: $6,511
    • Date on market: 8/9/2024
    • Listing terms: Cash,Conventional,1031 Exchange,VA Loan

    Price history

    DateEventPrice
    1/14/2025Sold$1,100,000-15.3%$271/sqft
    Source: CAAR #90863 Report a problem
    1/6/2025Pending sale$1,299,000$320/sqft
    Source: ARMLS #6706097 Report a problem
    11/5/2024Price change$1,299,000-3.8%$320/sqft
    Source: ARMLS #6706097 Report a problem
    9/23/2024Price change$1,350,000-1.8%$333/sqft
    Source: ARMLS #6706097 Report a problem
    7/8/2024Price change$1,375,000-1.8%$339/sqft
    Source: ARMLS #6706097 Report a problem
    6/14/2024Price change$1,400,400+0%$345/sqft
    Source: ARMLS #6706097 Report a problem
    5/16/2024Listed for sale$1,400,000+109%$345/sqft
    Source: ARMLS #6706097 Report a problem
    3/30/2017Sold$670,000-3.6%$165/sqft
    Source: ARMLS #5459910 Report a problem
    3/14/2017Pending sale$695,000$171/sqft
    Source: Keller Williams - Scottsdale SW #5459910 Report a problem
    6/18/2016Price change$695,000-7.3%$171/sqft
    Source: KELLER WILLIAMS ARIZONA REALTY-At The Rim Team #74110 Report a problem
    6/12/2015Listed for sale$750,000$185/sqft
    Source: Visual Tour #71844 Report a problem

    Public tax history

    YearProperty taxesTax assessment
    2026$6,314 -1.2%$113,670 -0.4%
    2025$6,393 -1.8%$114,182 +2.6%
    2024$6,511 -1.9%$111,236
    2023$6,636 +7.2%--
    2022$6,193 +4.5%--
    2021$5,927 +10.5%--
    2019$5,362 +8.2%--
    2018$4,958 -8.9%--
    2017$5,443 --
    2016$5,443 +9.9%--
    2015$4,953 --
    2014-- --
    2013-- $42,316 -8.1%
    2012-- $46,062 -6.9%
    2011-- $49,498 -19.9%
    2010-- $61,762
    2009-- --
    2008$5,168 --
    2007-- --
    2006$4,811 --
    2005-- --
    2004-- --
    Find assessor info on the county website

    Neighborhood: 85541

    Nearby schools

    GreatSchools rating
    Get pre-qualified for a loan
    At Zillow Home Loans, we can pre-qualify you in as little as 5 minutes with no impact to your credit score.

    An equal housing lender. NMLS #10287.