Stunning luxury custom home built by award-winning Southgate Homes, situated on one of the larger lots in the community & featuring premium finishes throughout, including site-finished custom oak flooring downstairs, custom cabinetry throughout, decorative lighting, upgraded fixtures, designer hardware, & more, all complemented by energy-efficient smart home systems. This exceptional home offers 4 bedrooms, 4.5 baths, media room, game room, & a breathtaking backyard oasis. The heart of the home is the gourmet kitchen, featuring an oversized island w seating, quartz countertops, ceiling-height custom shaker cabinets w glass uppers, top-of-the-line stainless steel appliances, a six-burner gas cooktop, & convection double ovens. The open-concept layout seamlessly connects the living room, kitchen, & dining area, all offering picturesque views of the backyard retreat. The family room showcases dramatic two-story beamed ceilings, an exquisite brick fireplace w a natural cedar mantel, & an abundance of floor-to-ceiling windows w an abundance of natural light. The private primary retreat offers ultimate comfort & privacy w dual split vanities, luxurious soaking tub, & an oversized seamless glass shower w a dual-head shower system. Downstairs also features an additional bedroom w a full bath, ideal for guests. Upstairs, you’ll find a versatile game room & dedicated media room, perfect for family gatherings & movie nights, along w two additional spacious bedrooms, each featuring ensuite baths. Step outside to your own private oasis featuring an extended covered patio w tongue-and-groove ceiling, modern-designed sparkling pool & spa w relaxing water features, dedicated fire pit & sitting area w a separate large grassy area. The beautiful landscape includes 33 Eagleston Hollies, 9 Japanese Yews, 9 Crape Myrtles, & 5 Little Gem Magnolias, w full irrigation system. Just a short walk to Watters Creeks retail, dining, & entertainment. Easy access to 75. 121, walk & bike trails
Sold
Street View
Price Unknown
1113 S Spencer St, Allen, TX 75013
4beds
3,760sqft
Single Family Residence
Built in 2018
0.35 Acres Lot
$1,173,700 Zestimate®
$--/sqft
$5,267 Estimated rent
Home value
$1,173,700
$1.10M - $1.24M
$5,267/mo
Zestimate® history
Owner options
List your home for rent
$5,267/mo
Rent Zestimate®
Find your next renter with Zillow Rental Manager. Plus, with online applications, you can quickly screen prospective tenants – for free.
$5,267/mo
Rent Zestimate®
Refinance and save
$1,200/mo
Est. payment
Refinancing to a lower rate could help reduce your monthly payments and save thousands over the life of the loan.
$1,200/mo
Est. payment
Explore your selling options
Work with a Zillow partner agent
Leverage their expertise and Zillow's premium Showcase listings to get your home seen by more buyers.
Get startedList with your own agent
Get your home in front of millions of buyers by listing it on Zillow.
Learn how to do itSell it yourself
Take full control of how buyers see your home on Zillow by listing For Sale by Owner (FSBO).
List your homeWhat's special
Private oasisSeparate large grassy areaBreathtaking backyard oasisPremium finishes throughoutPrivate primary retreatQuartz countertopsDesigner hardware
Zillow last checked:
Listing updated:
Listed by:
Trae Williams 0439578 214-597-9364,
EXP REALTY 888-519-7431
Bought with:
Hunter Dehn, 0595834
Hunter Dehn Realty
Source: NTREIS,MLS#: 21263188
Facts & features
Interior
Bedrooms & bathrooms
- Bedrooms: 4
- Bathrooms: 5
- Full bathrooms: 4
- 1/2 bathrooms: 1
Primary bedroom
- Features: Ceiling Fan(s), En Suite Bathroom, Sitting Area in Primary, Walk-In Closet(s)
- Level: First
- Dimensions: 16 x 15
Bedroom
- Features: Ceiling Fan(s), En Suite Bathroom, Split Bedrooms
- Level: First
- Dimensions: 13 x 11
Bedroom
- Features: En Suite Bathroom, Split Bedrooms, Walk-In Closet(s)
- Level: Second
- Dimensions: 14 x 13
Bedroom
- Features: Ceiling Fan(s), En Suite Bathroom, Split Bedrooms
- Level: Second
- Dimensions: 14 x 13
Primary bathroom
- Features: Built-in Features, Dual Sinks, Double Vanity, En Suite Bathroom, Multiple Shower Heads, Stone Counters, Separate Shower
- Level: First
- Dimensions: 0 x 0
Breakfast room nook
- Features: Eat-in Kitchen
- Level: First
- Dimensions: 13 x 9
Dining room
- Level: First
- Dimensions: 13 x 12
Game room
- Level: Second
- Dimensions: 20 x 19
Kitchen
- Features: Breakfast Bar, Built-in Features, Butler's Pantry, Eat-in Kitchen, Kitchen Island, Stone Counters, Walk-In Pantry
- Level: First
- Dimensions: 20 x 13
Living room
- Features: Ceiling Fan(s), Fireplace
- Level: First
- Dimensions: 16 x 13
Media room
- Features: Ceiling Fan(s)
- Level: Second
- Dimensions: 16 x 14
Utility room
- Features: Built-in Features, Utility Room, Utility Sink
- Level: First
- Dimensions: 9 x 6
Heating
- Central, Fireplace(s), Natural Gas
Cooling
- Attic Fan, Central Air, Ceiling Fan(s), Electric
Appliances
- Included: Some Gas Appliances, Double Oven, Dishwasher, Electric Oven, Gas Cooktop, Disposal, Microwave, Plumbed For Gas, Tankless Water Heater
- Laundry: Washer Hookup, Dryer Hookup, ElectricDryer Hookup, Laundry in Utility Room
Features
- Chandelier, Cathedral Ceiling(s), Decorative/Designer Lighting Fixtures, Eat-in Kitchen, High Speed Internet, In-Law Floorplan, Kitchen Island, Open Floorplan, Smart Home, Cable TV, Vaulted Ceiling(s), Walk-In Closet(s), Wired for Sound
- Flooring: Carpet, Ceramic Tile, Wood
- Has basement: No
- Number of fireplaces: 1
- Fireplace features: Family Room, Gas Log, Gas Starter, Heatilator, Masonry
Interior area
- Total interior livable area: 3,760 sqft
Property
Parking
- Total spaces: 3
- Parking features: Additional Parking, Driveway, Garage Faces Front, Garage, Garage Door Opener, Oversized, Tandem
- Attached garage spaces: 3
Features
- Levels: Two
- Stories: 2
- Patio & porch: Covered
- Exterior features: Lighting, Private Yard, Rain Gutters, Fire Pit
- Pool features: Fenced, Gunite, Heated, In Ground, Pool, Pool Sweep, Pool/Spa Combo, Water Feature
- Fencing: Back Yard,High Fence,Privacy,Wood
Lot
- Size: 0.35 Acres
- Features: Back Yard, Interior Lot, Irregular Lot, Lawn, Landscaped, Many Trees, Subdivision, Sprinkler System
Details
- Parcel number: R1068600B00601
Construction
Type & style
- Home type: SingleFamily
- Architectural style: Craftsman,Contemporary/Modern,Detached
- Property subtype: Single Family Residence
Materials
- Brick
- Foundation: Slab
- Roof: Composition
Condition
- Year built: 2018
Utilities & green energy
- Sewer: Public Sewer
- Water: Public
- Utilities for property: Sewer Available, Water Available, Cable Available
Green energy
- Energy efficient items: Appliances, Doors, HVAC, Insulation, Rain/Freeze Sensors, Thermostat, Water Heater, Windows
- Water conservation: Efficient Hot Water Distribution, Low-Flow Fixtures
Community & HOA
Community
- Features: Clubhouse, Park, Trails/Paths, Curbs
- Security: Security System, Carbon Monoxide Detector(s), Smoke Detector(s)
- Subdivision: Angel Field West
HOA
- Has HOA: Yes
- Services included: Association Management
- HOA fee: $1,200 annually
- HOA name: Neighborhood Management Inc
- HOA phone: 972-359-1548
Location
- Region: Allen
Financial & listing details
- Tax assessed value: $1,245,000
- Annual tax amount: $20,097
- Date on market: 5/13/2026
- Cumulative days on market: 3 days
- Listing terms: Cash,Conventional
Price history
| Date | Event | Price |
|---|---|---|
| 6/29/2026 | Sold | -- |
Source: NTREIS #21263188 Report a problem | ||
| 5/23/2026 | Pending sale | $1,250,000$332/sqft |
Source: NTREIS #21263188 Report a problem | ||
| 5/16/2026 | Contingent | $1,250,000$332/sqft |
Source: NTREIS #21263188 Report a problem | ||
| 5/13/2026 | Listed for sale | $1,250,000+83.9%$332/sqft |
Source: NTREIS #21263188 Report a problem | ||
| 1/12/2019 | Listing removed | $679,900$181/sqft |
Source: Hunter Dehn Realty #13821224 Report a problem | ||
| 12/12/2018 | Listed for sale | $679,900-1.4%$181/sqft |
Source: Hunter Dehn Realty #13821224 Report a problem | ||
| 5/18/2018 | Price change | $689,900+3%$183/sqft |
Source: Hunter Dehn Group #13821224 Report a problem | ||
| 4/25/2018 | Price change | $669,900+4.7%$178/sqft |
Source: Hunter Dehn Group #13821224 Report a problem | ||
| 4/18/2018 | Listed for sale | $639,900$170/sqft |
Source: Hunter Dehn Group #13821224 Report a problem | ||
Public tax history
| Year | Property taxes | Tax assessment |
|---|---|---|
| 2026 | -- | $1,245,000 +9.8% |
| 2025 | $17,947 +7.5% | $1,134,266 +10% |
| 2024 | $16,690 +9.8% | $1,031,151 +10% |
| 2023 | $15,195 -6.8% | $937,410 +10% |
| 2022 | $16,303 +1.6% | $852,191 +10% |
| 2021 | $16,048 +13.2% | $774,719 +18.7% |
| 2020 | $14,172 +23.7% | $652,727 +25.5% |
| 2019 | $11,459 +148% | $519,910 +160% |
| 2018 | $4,620 +100.6% | $200,000 +101.6% |
| 2017 | $2,304 | $99,200 +3.3% |
| 2016 | $2,304 | $96,000 +28% |
| 2015 | -- | $75,000 |
Find assessor info on the county website
Neighborhood: Montgomery Farm
Nearby homes
- $1,118,8005 bd5 ba4.3k sqft1111 S Spencer St, Allen, TX 75013Off Market
- $--5 bd4 ba3.4k sqft883 Alfred Ct, Allen, TX 75013Sold

- $--3 bd2 ba2k sqft885 Alfred Ct, Allen, TX 75013Sold
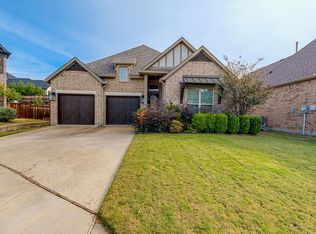
- $879,6004 bd3 ba3.2k sqft881 Alfred Ct, Allen, TX 75013Off Market
- $1,100,5004 bd4 ba3.5k sqft1107 S Spencer St, Allen, TX 75013Off Market
- $1,045,9004 bd4 ba4k sqft1117 Spencer St, Allen, TX 75013Off Market
- $614,3003 bd3 ba2.4k sqft887 Alfred Ct, Allen, TX 75013Off Market
- $730,8005 bd4 ba3.3k sqft1118 Maverick Dr, Allen, TX 75013Off Market
Nearby schools
GreatSchools rating
- 10/10Frances E Norton Elementary SchoolGrades: K-6Distance: 0.5 mi
- 10/10Ereckson Middle SchoolGrades: 7-8Distance: 1 mi
- 8/10Allen High SchoolGrades: 9-12Distance: 2.3 mi
Schools provided by the listing agent
- Elementary: Norton
- Middle: Ereckson,Lowery Freshman Center
- High: Allen
- District: Allen ISD
Source: NTREIS. This data may not be complete. We recommend contacting the local school district to confirm school assignments for this home.
Get a cash offer in 3 minutes
Find out how much your home could sell for in as little as 3 minutes with a no-obligation cash offer.
Estimated market value
$1,173,700
Get a cash offer in 3 minutes
Find out how much your home could sell for in as little as 3 minutes with a no-obligation cash offer.
Estimated market value
$1,173,700
- Texas
- Collin County
- Allen
- 75013
- Montgomery Farm
- 1113 S Spencer St
