Rare opportunity to own this charming ranch style home located in the heart of Cahokia, minutes away from schools, shopping and downtown St. Louis. The single owner home features 2 outdoor sitting areas, detached 1 car garage with hobby area, single car carport, and a large fenced in backyard. Enter into the home to find the galley style kitchen equipped with custom cabinetry and dining area. Natural lighting gives the well-appointed living room an airy feel and three well sized bedrooms, full bath and laundry area are easily accessible. Additional features include exterior landscape lighting, wishing well, and patio ideal for entertaining. Please note that this property is not available for lease/rent or contract for deed. Buyer to verify all MLS data. Buyer's agent should independently verify all MLS data, which is derived from various sources and not warranted as accurate.
Closed
Listed by: Coldwell Banker Brown Realtors • Monica Mahtani • Contact: 618-741-5133
Bought with: Coldwell Banker Brown Realtors
$37,000
1113 Saint Helena Dr, Cahokia, IL 62206
3beds
825sqft
Single Family Residence
Built in 1955
6,098 Square Feet Lot
$58,500 Zestimate®
$45/sqft
$1,277 Estimated rent
Home value
$58,500
$43,000 - $77,000
$1,277/mo
Zestimate® history
Owner options
List your home for rent
$1,277/mo
Rent Zestimate®
Find your next renter with Zillow Rental Manager. Plus, with online applications, you can quickly screen prospective tenants – for free.
$1,277/mo
Rent Zestimate®
Refinance and save
$216/mo
Est. payment
Refinancing to a lower rate could help reduce your monthly payments and save thousands over the life of the loan.
$216/mo
Est. payment
Explore your selling options
Work with a Zillow partner agent
Leverage their expertise and Zillow's premium Showcase listings to get your home seen by more buyers.
Get startedList with your own agent
Get your home in front of millions of buyers by listing it on Zillow.
Learn how to do itSell it yourself
Take full control of how buyers see your home on Zillow by listing For Sale by Owner (FSBO).
List your homeWhat's special
Minutes away from schoolsNatural lightingCustom cabinetryHobby areaLaundry areaExterior landscape lightingSingle car carport
Zillow last checked:
Listing updated:
Listed by:
Monica Mahtani 618-741-5133,
Coldwell Banker Brown Realtors
Bought with:
Monica Mahtani, 475.188382
Coldwell Banker Brown Realtors
Source: MARIS,MLS#: 23058220 Originating MLS: Southwestern Illinois Board of REALTORS
Originating MLS: Southwestern Illinois Board of REALTORSFacts & features
Interior
Bedrooms & bathrooms
- Bedrooms: 3
- Bathrooms: 1
- Full bathrooms: 1
- Main level bathrooms: 1
- Main level bedrooms: 3
Bedroom
- Level: Main
Bedroom
- Level: Main
Bedroom
- Level: Main
Bathroom
- Level: Main
Kitchen
- Level: Main
Living room
- Level: Main
Heating
- Forced Air, Natural Gas
Cooling
- Ceiling Fan(s), Central Air, Electric
Appliances
- Included: Electric Water Heater, Dryer, Gas Range, Gas Oven, Refrigerator, Trash Compactor, Washer
- Laundry: Main Level
Features
- Kitchen/Dining Room Combo, Workshop/Hobby Area, Custom Cabinetry, Eat-in Kitchen, Solid Surface Countertop(s)
- Flooring: Carpet
- Windows: Window Treatments
- Has basement: No
- Has fireplace: No
Interior area
- Total structure area: 825
- Total interior livable area: 825 sqft
- Finished area above ground: 825
- Finished area below ground: 0
Property
Parking
- Total spaces: 2
- Parking features: Covered, Detached, Garage, Garage Door Opener, Off Street, Storage, Workshop in Garage
- Garage spaces: 1
- Carport spaces: 1
- Covered spaces: 2
Features
- Levels: One
- Patio & porch: Patio
Lot
- Size: 6,098 Square Feet
- Dimensions: 57 x 103
- Features: Level, Near Public Transit
Details
- Additional structures: Garage(s), Workshop
- Parcel number: 0602.0400019
- Special conditions: Standard
Construction
Type & style
- Home type: SingleFamily
- Architectural style: Traditional,Ranch
- Property subtype: Single Family Residence
Materials
- Vinyl Siding
- Foundation: Slab
Condition
- Year built: 1955
Utilities & green energy
- Sewer: Public Sewer
- Water: Public
Community & HOA
Community
- Security: Security System Leased
- Subdivision: St Francis Gardens 1st Add
Location
- Region: Cahokia
Financial & listing details
- Price per square foot: $45/sqft
- Tax assessed value: $10,124
- Date on market: 10/5/2023
- Cumulative days on market: 104 days
- Listing terms: Cash,Conventional,FHA,VA Loan
- Ownership: Private
- Road surface type: Asphalt
Price history
| Date | Event | Price |
|---|---|---|
| 2/12/2024 | Sold | $37,000-32.7%$45/sqft |
Source:  MARIS #23058220 Report a problem MARIS #23058220 Report a problem | ||
| 1/17/2024 | Pending sale | $55,000$67/sqft |
Source: MARIS #23058220 Report a problem | ||
| 11/9/2023 | Price change | $55,000-15.4%$67/sqft |
Source: MARIS #23058220 Report a problem | ||
| 10/5/2023 | Listed for sale | $65,000$79/sqft |
Source: MARIS #23058220 Report a problem | ||
Public tax history
| Year | Property taxes | Tax assessment |
|---|---|---|
| 2024 | -- | $10,124 +10.6% |
| 2023 | -- | $9,151 +14.1% |
| 2022 | -- | $8,020 +5.5% |
| 2021 | -- | $7,600 +5.6% |
| 2020 | -- | $7,200 0% |
| 2019 | -- | $7,203 -1.4% |
| 2018 | -- | $7,308 +2.5% |
| 2017 | -- | $7,131 +0.1% |
| 2016 | -- | $7,121 +1.1% |
| 2014 | -- | $7,043 +6.6% |
| 2013 | -- | $6,606 -49.8% |
| 2012 | -- | $13,163 -15.6% |
| 2011 | -- | $15,594 -23.1% |
| 2010 | -- | $20,266 -9.9% |
| 2009 | -- | $22,486 +3% |
| 2008 | -- | $21,821 +12.9% |
| 2006 | -- | $19,322 +6.1% |
| 2005 | $217 +1.4% | $18,213 +9.2% |
| 2004 | $214 | $16,674 +5.8% |
| 2003 | -- | $15,758 +11.2% |
| 2002 | -- | $14,167 +6.8% |
| 2001 | -- | $13,263 +9.6% |
| 2000 | -- | $12,104 |
Find assessor info on the county website
Neighborhood: 62206
Nearby homes
- $4,103-- bd-- ba825 sqft1115 Saint Helena Dr, Cahokia, IL 62206Off Market
- $8,144-- bd-- ba825 sqft1111 Saint Helena Dr, Cahokia, IL 62206Off Market
- $75,0003 bd1 ba825 sqft1109 Saint Helena Dr, Cahokia, IL 62206Sold
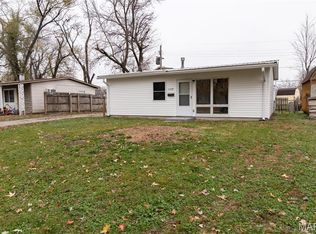
- $5,6183 bd1 ba768 sqft1117 Saint Helena Dr, Cahokia, IL 62206Off Market

- $56,300-- bd-- ba1k sqft1114 Saint Stephens Dr, Cahokia, IL 62206Off Market
- $87,0003 bd1 ba875 sqft1114 Saint Helena Dr, Cahokia, IL 62206Sold
- $81,5003 bd1 ba875 sqft1114 Saint Helena Dr #D, East Saint Louis, IL 62206Off Market
- $105,0003 bd1 ba825 sqft1116 Saint Helena Dr, Cahokia, IL 62206For Sale
Nearby schools
GreatSchools rating
- 1/10Elizabeth Morris Elementary SchoolGrades: K-3Distance: 0.8 mi
- 2/10Wirth/Parks Middle SchoolGrades: 6-8Distance: 2.4 mi
- 1/10Cahokia High SchoolGrades: 9-12Distance: 0.4 mi
Schools provided by the listing agent
- Elementary: Cahokia Dist 187
- Middle: Cahokia Dist 187
- High: Cahokia
Source: MARIS. This data may not be complete. We recommend contacting the local school district to confirm school assignments for this home.
- Illinois
- Saint Clair County
- Cahokia Heights
- 62206
- 1113 Saint Helena Dr
Nearby cities
Nearby neighborhoods
Nearby zip codes
Other Cahokia Heights Topics
