Skip main navigation
Sold for $450,000
  • $450,000

    1113 SAN ANTONIO LANE, THE VILLAGES, FL 32159

    3beds
    2,313sqft
    Single Family Residence
    Built in 1998
    6,900 Square Feet Lot
    $456,100 Zestimate®
    $195/sqft
    $2,717 Estimated rent

    Home value

    $456,100

    $433,000 - $479,000

    $2,717/mo

    Zestimate® history
    Loading
    Loading...

    Owner options

    List your home for rent

    $2,717/mo

    Rent Zestimate®

    Find your next renter with Zillow Rental Manager. Plus, with online applications, you can quickly screen prospective tenants – for free.

    Learn more

    $2,717/mo

    Rent Zestimate®

    Refinance and save

    $2,861/mo

    Est. payment

    Refinancing to a lower rate could help reduce your monthly payments and save thousands over the life of the loan.

    See today's rates

    $2,861/mo

    Est. payment

    Explore your selling options

    Work with a Zillow partner agent

    Leverage their expertise and Zillow's premium Showcase listings to get your home seen by more buyers.

    Get started

    List with your own agent

    Get your home in front of millions of buyers by listing it on Zillow.

    Learn how to do it

    Sell it yourself

    Take full control of how buyers see your home on Zillow by listing For Sale by Owner (FSBO).

    List your home

    What's special

    Guest wingOffice spaceGuest roomsExtended laundry roomExtra storage areaChampionship golfLovely coffee
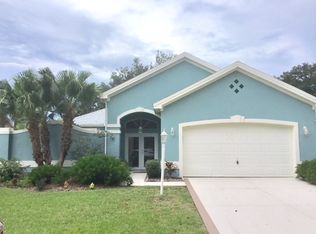
    Enter Through the Spectacular Leaded Glass Front Door Into This Beautiful, Extended and Modified Vera Cruz Model in The Village of Hacienda West. Located On A Quiet Cul-De-Sac Street. Many Vaulted and 10Ft Ceilings Offer an Open Feeling and the Kitchen has recently Been Updated to include, Lovely Quartz Countertops, added Cabinets to Create a Lovely Coffee /Wine Bar Area, Along With Updated Cabinet Hardware, New Italian Tile Backsplash, Wine Fridge, New Stainless Steel Appliances, Under Cabinet Lighting and Added Ceiling Lights. New Light Fixtures Throughout Home Make This Home Light and Bright and Ready For Entertaining! Sit in Your Kitchen’s Breakfast Nook and Watch the Golfers as you Drink your morning Coffee. Extended Laundry Room with Extra Storage Area or Flex/Office Space. The Guest Wing is Split from the Primary Suite Offering Privacy For Your Guests. Both Guest Rooms have Built In Closets! From the Elegant Dining Room to the Added Family Room, Screened Patio and BirdCaged Areas You Get More Than You Asked for with this Home. LESS THAN 2 MILES TO SPANISH SPRINGS TOWN CENTER® ! LESS THAN 1/2 A MILE TO THE NEW CORDOBA RECREATION AND POOL AREA AND CHAMPIONSHIP GOLF! LAKE SUMTER LANDING MARKET SQUARE® IS JUST 3.1 MILE AWAY! Great Multi Modal Paths to Walk! Don't miss this opportunity to own a piece of paradise in The Villages®! BOND PAID!!! Roof 2020, Water Heater 2023 and an Active Broward Factory Services Home Warranty. Optional Turnkey/Furniture Package Available.

    Zillow last checked:

    Listing updated:

    Listed by:

    Jill Buckley 317-910-7101,

    FLORIDA FINE HOMES REALTY, LLC 352-446-8886

    Bought with:

    Crissy Gibbs

    FLORIDA FINE HOMES REALTY, LLC

    Source: Stellar MLS,MLS#: G5081065MLS LogoOriginating MLS: Lake and Sumter

    Facts & features

    Interior

    Bedrooms & bathrooms
    • Bedrooms: 3
    • Bathrooms: 2
    • Full bathrooms: 2
    Rooms
    • Room types: Family Room, Utility Room
    Primary bedroom
    • Features: Ceiling Fan(s), En Suite Bathroom, Walk-In Closet(s)
    • Level: First
    • Dimensions: 15x14
    Bedroom 2
    • Features: Ceiling Fan(s), Built-in Closet
    • Level: First
    • Dimensions: 10x10
    Bedroom 3
    • Features: Ceiling Fan(s), Built-in Closet
    • Level: First
    • Dimensions: 10x11
    Primary bathroom
    • Features: Built-In Shower Bench, Dual Sinks, En Suite Bathroom, Exhaust Fan, Makeup/Vanity Space, Shower No Tub, Water Closet/Priv Toilet, Window/Skylight in Bath
    • Level: First
    • Dimensions: 7x7
    Bathroom 2
    • Features: Exhaust Fan, Tub With Shower
    • Level: First
    • Dimensions: 7x5
    Dining room
    • Level: First
    • Dimensions: 13x10
    Family room
    • Features: Ceiling Fan(s)
    • Level: First
    • Dimensions: 15x20
    Kitchen
    • Features: Breakfast Bar, Pantry
    • Level: First
    • Dimensions: 11x11
    Living room
    • Features: Ceiling Fan(s)
    • Level: First
    • Dimensions: 17x20
    Heating
    • Central, Electric, Heat Pump
    Cooling
    • Central Air
    Appliances
    • Included: Bar Fridge, Convection Oven, Dishwasher, Disposal, Dryer, Electric Water Heater, Microwave, Range, Refrigerator, Washer, Wine Refrigerator
    • Laundry: Electric Dryer Hookup, Laundry Room
    Features
    • Built-in Features, Cathedral Ceiling(s), Ceiling Fan(s), Crown Molding, Eating Space In Kitchen, High Ceilings, Primary Bedroom Main Floor, Solid Surface Counters, Solid Wood Cabinets, Split Bedroom, Thermostat, Tray Ceiling(s), Vaulted Ceiling(s), Walk-In Closet(s)
    • Flooring: Concrete, Laminate, Tile
    • Windows: Shutters, Window Treatments
    • Has fireplace: No
    Interior area
    • Total structure area: 2,947
    • Total interior livable area: 2,313 sqft

    Property

    Parking
    • Total spaces: 2
    • Parking features: Garage - Attached
    • Attached garage spaces: 2
    Features
    • Levels: One
    • Stories: 1
    • Patio & porch: Covered, Rear Porch, Screened
    • Exterior features: Irrigation System, Rain Gutters
    Lot
    • Size: 6,900 Square Feet
    • Dimensions: 69 x 100
    • Features: Cul-De-Sac, Landscaped, Level, Near Golf Course
    • Residential vegetation: Mature Landscaping
    Details
    • Parcel number: D12P034
    • Zoning: R
    • Special conditions: None

    Construction

    Type & style
    • Home type: SingleFamily
    • Property subtype: Single Family Residence
    Materials
    • Block, Stucco
    • Foundation: Slab
    • Roof: Shingle
    Condition
    • Completed
    • New construction: No
    • Year built: 1998
    Details
    • Builder model: Extended Vera Cruz
    • Warranty included: Yes

    Utilities & green energy

    • Sewer: Public Sewer
    • Water: Public
    • Utilities for property: Cable Connected, Electricity Connected, Phone Available, Public, Sewer Connected

    Community & HOA

    Community
    • Features: Deed Restrictions, Dog Park, Golf Carts OK, Golf, Pool
    • Security: Smoke Detector(s)
    • Pet fee: $0 monthly
    • Senior community: Yes
    • Subdivision: THE VILLAGES
    HOA
    • Has HOA: No
    • Amenities included: Basketball Court, Fence Restrictions, Golf Course, Park, Pickleball Court(s), Pool, Recreation Facilities, Shuffleboard Court, Tennis Court(s), Trail(s)
    • Services included: Pool Maintenance
    Location
    • Region: The Villages

    Financial & listing details

    • Price per square foot: $195/sqft
    • Tax assessed value: $371,550
    • Annual tax amount: $4,543
    • Date on market: 4/27/2024
    • Cumulative days on market: 16 days
    • Listing terms: Cash,Conventional,FHA,VA Loan
    • Ownership: Fee Simple
    • Total actual rent: 0
    • Electric utility on property: Yes
    • Road surface type: Paved

    Price history

    DateEventPrice
    9/3/2024Listing removed$415,000-7.8%$179/sqft
    Source: Stellar MLS #G5045109 Report a problem
    6/3/2024Sold$450,000-3.2%$195/sqft
    Source: Stellar MLS #G5081065 Report a problem
    5/19/2024Pending sale$465,000$201/sqft
    Source: Stellar MLS #G5081065 Report a problem
    5/12/2024Listed for sale$465,000$201/sqft
    Source: Stellar MLS #G5081065 Report a problem
    5/7/2024Pending sale$465,000$201/sqft
    Source: Stellar MLS #G5081065 Report a problem
    4/27/2024Listed for sale$465,000+3.6%$201/sqft
    Source: Stellar MLS #G5081065 Report a problem
    9/3/2023Listing removed--
    Source: Stellar MLS #G5045109 Report a problem
    5/8/2023Pending sale$449,000$194/sqft
    Source: Stellar MLS #G5065709 Report a problem
    5/6/2023Price change$449,000-0.2%$194/sqft
    Source: Stellar MLS #G5065709 Report a problem
    4/18/2023Price change$450,000-2.2%$195/sqft
    Source: Stellar MLS #G5065709 Report a problem
    3/15/2023Price change$460,000-3.2%$199/sqft
    Source: Stellar MLS #G5065709 Report a problem
    2/24/2023Listed for sale$475,000+18%$205/sqft
    Source: Stellar MLS #G5065709 Report a problem
    9/22/2021Sold$402,500-3%$174/sqft
    Source: Public Record Report a problem
    8/8/2021Pending sale$415,000$179/sqft
    Source: Stellar MLS #G5045109 Report a problem
    8/6/2021Price change$415,000+7.8%$179/sqft
    Source: Stellar MLS #G5045109 Report a problem
    7/1/2021Pending sale$385,000$166/sqft
    Source: Stellar MLS #OM620677 Report a problem
    6/25/2021Price change$385,000-2.5%$166/sqft
    Source: Stellar MLS #OM620677 Report a problem
    6/18/2021Listed for sale$395,000$171/sqft
    Source: Stellar MLS #OM620677 Report a problem
    6/2/2021Pending sale$395,000$171/sqft
    Source: Stellar MLS #OM620677 Report a problem
    5/26/2021Listed for sale$395,000+46.3%$171/sqft
    Source: Stellar MLS #OM620677 Report a problem
    2/12/2019Sold$270,000-10%$117/sqft
    Source: Public Record Report a problem
    1/4/2019Price change$299,999-1.6%$130/sqft
    Source: REALTY EXECUTIVES IN THE VILLA #G5001274 Report a problem
    1/4/2019Pending sale$304,900$132/sqft
    Source: REALTY EXECUTIVES IN THE VILLA #G5001274 Report a problem
    11/12/2018Price change$304,900-4.7%$132/sqft
    Source: REALTY EXECUTIVES IN THE VILLA #G5001274 Report a problem
    8/28/2018Price change$319,900-3.1%$138/sqft
    Source: REALTY EXECUTIVES IN THE VILLA #G5001274 Report a problem
    5/29/2018Listed for sale$330,000$143/sqft
    Source: REALTY EXECUTIVES IN THE VILLA #G5001274 Report a problem

    Public tax history

    YearProperty taxesTax assessment
    2025$4,193 +4%$371,550 +5.9%
    2024$4,033 -11.2%$350,890 -8%
    2023$4,544 -0.5%$381,240 -0.4%
    2022$4,567 +34.1%$382,870 +33.6%
    2021$3,405 -4.9%$286,620 -1.5%
    2020$3,582 $291,060 +1.1%
    2019$3,582 -12.9%$287,970 +4.1%
    2018$4,114 +13.5%$276,590 +27.6%
    2017$3,624 +38.9%$216,840 +2.1%
    2016$2,608 +4.1%$212,380 +0.7%
    2015$2,507 -0.8%$210,910 +0.8%
    2014$2,526 -1.7%$209,240 +1.5%
    2013$2,570 $206,150 +16.1%
    2012-- $177,510 +3%
    2011-- $172,340 +1.5%
    2010-- $169,794 +2.7%
    2009-- $165,331 +0.1%
    2008-- $165,166 +3%
    2007-- $160,356 +2.5%
    2006-- $156,445 +3%
    2005-- $151,889 +3%
    2004-- $147,466 +1.9%
    2003-- $144,717 +2.4%
    2002-- $141,325 +2.6%
    2001-- $137,800 +11%
    2000-- $124,164 +2.7%
    1999-- $120,900
    Find assessor info on the county website

    Neighborhood: 32159

    Nearby schools

    GreatSchools rating
    Get a cash offer in 3 minutes
    Find out how much your home could sell for in as little as 3 minutes with a no-obligation cash offer.
    Estimated market value
    $456,100
    Get a cash offer in 3 minutes
    Find out how much your home could sell for in as little as 3 minutes with a no-obligation cash offer.
    Estimated market value
    $456,100