Completely refurbished 3-bedroom 2 full bath frame home on huge lot in Bowie, TX. Features recent roof, plumbing & electrical systems, HVAC, water heater, cabinets and granite countertops. Too many upgrades to list. Large trees, fenced backyard, covered porch and storm shelter. Includes multiple lots (17-21) and a well of unknown condition. Lots of parking with large driveway and concrete slabs perfect to install a shop or carports.
Sold
Price Unknown
1113 Sanders St, Bowie, TX 76230
3beds
1,749sqft
Single Family Residence
Built in 1955
0.76 Acres Lot
$189,600 Zestimate®
$--/sqft
$1,644 Estimated rent
Home value
$189,600
$150,000 - $229,000
$1,644/mo
Zestimate® history
Owner options
List your home for rent
$1,644/mo
Rent Zestimate®
Find your next renter with Zillow Rental Manager. Plus, with online applications, you can quickly screen prospective tenants – for free.
$1,644/mo
Rent Zestimate®
Refinance and save
Refinancing to a lower rate could help reduce your monthly payments and save thousands over the life of the loan.
Explore your selling options
Work with a Zillow partner agent
Leverage their expertise and Zillow's premium Showcase listings to get your home seen by more buyers.
Get startedList with your own agent
Get your home in front of millions of buyers by listing it on Zillow.
Learn how to do itSell it yourself
Take full control of how buyers see your home on Zillow by listing For Sale by Owner (FSBO).
List your homeWhat's special
Large treesStorm shelterGranite countertopsFenced backyardLarge drivewayWater heaterPlumbing and electrical systems
Zillow last checked:
Listing updated:
Listed by:
MACE RENFRO 0459730 940-383-2712,
WILLIAMS & WILLIAMS, REALTORS 940-383-2712
Bought with:
Tabatha Polley
KELLER WILLIAMS REALTY
Source: NTREIS,MLS#: 20745609
Facts & features
Interior
Bedrooms & bathrooms
- Bedrooms: 3
- Bathrooms: 2
- Full bathrooms: 2
Primary bedroom
- Features: Ceiling Fan(s)
- Level: First
- Dimensions: 1 x 1
Bedroom
- Features: Ceiling Fan(s)
- Level: First
- Dimensions: 1 x 1
Bedroom
- Features: Ceiling Fan(s)
- Level: First
- Dimensions: 1 x 1
Kitchen
- Features: Eat-in Kitchen, Granite Counters
- Level: First
- Dimensions: 1 x 1
Living room
- Features: Fireplace
- Level: First
- Dimensions: 1 x 1
Utility room
- Features: Utility Room
- Level: First
- Dimensions: 1 x 1
Heating
- Central, Electric
Cooling
- Central Air, Ceiling Fan(s)
Appliances
- Included: Dishwasher, Electric Range, Disposal, Gas Water Heater, Microwave
- Laundry: Washer Hookup, Electric Dryer Hookup
Features
- Granite Counters
- Flooring: Carpet, Luxury Vinyl Plank
- Has basement: No
- Number of fireplaces: 1
- Fireplace features: Stone, Wood Burning
Interior area
- Total interior livable area: 1,749 sqft
Property
Parking
- Parking features: Driveway
- Has uncovered spaces: Yes
Features
- Levels: One
- Stories: 1
- Patio & porch: Front Porch, Covered
- Exterior features: Other
- Pool features: None
- Fencing: Chain Link
Lot
- Size: 0.76 Acres
- Features: Interior Lot, Few Trees
Details
- Parcel number: R000000659
Construction
Type & style
- Home type: SingleFamily
- Architectural style: Traditional,Detached
- Property subtype: Single Family Residence
Materials
- Vinyl Siding
- Foundation: Pillar/Post/Pier
- Roof: Asphalt,Shingle
Condition
- Year built: 1955
Utilities & green energy
- Sewer: Public Sewer
- Water: Public
- Utilities for property: Sewer Available, Water Available
Community & HOA
Community
- Features: Curbs
- Security: Smoke Detector(s)
- Subdivision: Close
HOA
- Has HOA: No
Location
- Region: Bowie
Financial & listing details
- Tax assessed value: $93,050
- Annual tax amount: $1,730
- Date on market: 10/4/2024
- Cumulative days on market: 106 days
- Listing terms: Cash,Conventional,FHA,VA Loan
Price history
| Date | Event | Price |
|---|---|---|
| 3/7/2025 | Sold | -- |
Source: NTREIS #20745609 Report a problem | ||
| 1/19/2025 | Pending sale | $180,000$103/sqft |
Source: NTREIS #20745609 Report a problem | ||
| 1/10/2025 | Price change | $180,000-14.2%$103/sqft |
Source: NTREIS #20745609 Report a problem | ||
| 1/9/2025 | Price change | $209,900-4.5%$120/sqft |
Source: NTREIS #20745609 Report a problem | ||
| 12/12/2024 | Price change | $219,900-4.3%$126/sqft |
Source: NTREIS #20745609 Report a problem | ||
| 11/7/2024 | Price change | $229,900-4.2%$131/sqft |
Source: NTREIS #20745609 Report a problem | ||
| 10/4/2024 | Listed for sale | $239,900$137/sqft |
Source: NTREIS #20745609 Report a problem | ||
| 5/16/2023 | Sold | -- |
Source: Public Record Report a problem | ||
Public tax history
| Year | Property taxes | Tax assessment |
|---|---|---|
| 2025 | $1,755 +3.1% | $93,050 +3.1% |
| 2024 | $1,702 +179.7% | $90,260 +8.4% |
| 2023 | $609 -8.3% | $83,240 |
| 2022 | $664 +261.4% | $83,240 +19.5% |
| 2021 | $184 | $69,670 +7.6% |
| 2020 | $184 | $64,740 +12.4% |
| 2018 | $184 | $57,610 |
| 2017 | -- | $57,610 +4.5% |
| 2016 | -- | $55,110 +9.9% |
| 2015 | -- | $50,140 |
| 2014 | -- | $50,140 -12.1% |
| 2013 | -- | $57,060 |
| 2012 | -- | $57,060 |
| 2011 | -- | $57,060 +65.8% |
| 2010 | -- | $34,420 +1.5% |
| 2009 | -- | $33,910 |
| 2008 | -- | $33,910 +0.7% |
| 2007 | -- | $33,670 |
Find assessor info on the county website
Neighborhood: 76230
Nearby homes
- $--2 bd1 ba812 sqft1111 Sanders St, Bowie, TX 76230Sold
- $124,4003 bd1 ba1.1k sqft1206 Jefferson St, Bowie, TX 76230Off Market
- $48,770-- bd-- ba792 sqft1208 Jefferson St, Bowie, TX 76230Off Market
- $--3 bd2 ba1.3k sqft304 W Greenwood Ave, Bowie, TX 76230Sold
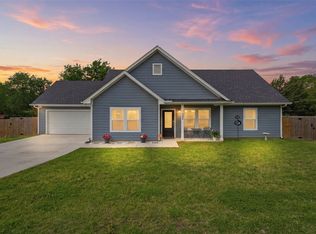
- $66,6003 bd1 ba1.2k sqft1212 Jefferson St, Bowie, TX 76230Off Market
- $19,0902 bd2 ba960 sqft1122 Sanders St, Bowie, TX 76230Off Market
- $9,930-- bd-- ba600 sqft1122 Sanders St, Bowie, TX 76230Off Market
- $101,400-- bd-- ba1k sqft1109 Sanders St, Bowie, TX 76230Off Market
Nearby schools
GreatSchools rating
- NABowie Elementary SchoolGrades: PK-2Distance: 0.4 mi
- 8/10Bowie Junior High SchoolGrades: 6-8Distance: 0.7 mi
- 5/10Bowie High SchoolGrades: 9-12Distance: 1.4 mi
Schools provided by the listing agent
- Elementary: Bowie
- High: Bowie
- District: Bowie ISD
Source: NTREIS. This data may not be complete. We recommend contacting the local school district to confirm school assignments for this home.
Sell for more on Zillow
Get a Zillow Showcase℠ listing at no additional cost and you could sell for .
$189,600
2% more
+$3,792
With Zillow Showcase(estimated)
$193,392
Sell for more on Zillow
Get a Zillow Showcase℠ listing at no additional cost and you could sell for .
$189,600
2% more
+$3,792
With Zillow Showcase(estimated)
$193,392
- Texas
- Montague County
- Bowie
- 76230
- 1113 Sanders St
