Skip main navigation
Off market
  • $2,366,500

    1113 Savoy Lane, Southlake, TX 76092

    5beds
    5,497sqft
    SingleFamily
    Built in 2016
    0.5 Acres Lot
    $2,366,500 Zestimate®
    $431/sqft
    $7,693 Estimated rent

    Home value

    $2,366,500

    $2.13M - $2.63M

    $7,693/mo

    Zestimate® history
    Loading
    Loading...

    Owner options

    List your home for rent

    $7,693/mo

    Rent Zestimate®

    Find your next renter with Zillow Rental Manager. Plus, with online applications, you can quickly screen prospective tenants – for free.

    Learn more

    $7,693/mo

    Rent Zestimate®

    Refinance and save

    $16,237/mo

    Est. payment

    Refinancing to a lower rate could help reduce your monthly payments and save thousands over the life of the loan.

    See today's rates

    $16,237/mo

    Est. payment

    Explore your selling options

    Work with a Zillow partner agent

    Leverage their expertise and Zillow's premium Showcase listings to get your home seen by more buyers.

    Get started

    List with your own agent

    Get your home in front of millions of buyers by listing it on Zillow.

    Learn how to do it

    Sell it yourself

    Take full control of how buyers see your home on Zillow by listing For Sale by Owner (FSBO).

    List your home

    What's special

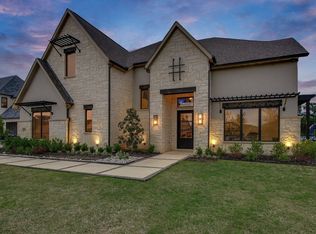
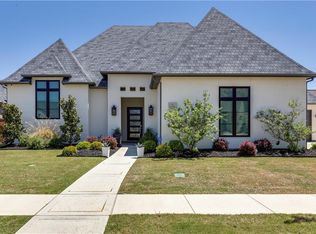
    From the minute you enter this high quality home you notice outstanding luxury finishes & sophisticated detail. Modernist sensibility blends seamlessly with a wall of windows that frame the picturesque, private backyard living area w outdoor kitchen, fireplace, Claffey pool, spa & separate fire pit. This light filled home boasts a white gourmet kitchen with state of the art soft close seamless cabinetry & oversize waterfall edge quartz island, stainless appliances. Kitchen opens to the airy family rm. Dreamy Master with even dreamier mstr closet & bath. Guest room with en suite bath & private office, dining room round out the downstairs. Upstairs you will find 3 bed, 3 bath & game media rm with darkening shade

    This property is off market, which means it's not currently listed for sale or rent on Zillow. This may be different from what's available on other websites or public sources.
    Facts & features

    Interior

    Bedrooms & bathrooms
    • Bedrooms: 5
    • Bathrooms: 6
    • Full bathrooms: 4
    • 1/2 bathrooms: 2
    Heating
    • None, Other
    Cooling
    • Central
    Appliances
    • Included: Dishwasher, Dryer, Freezer, Garbage disposal, Microwave, Range / Oven, Refrigerator, Washer
    Features
    • Decorative Lighting, Flat Screen Wiring, Sound System Wiring, Built-in Wine Cooler, Electric Shades, Smart Home System
    • Flooring: Tile, Carpet, Hardwood
    • Has fireplace: Yes
    Interior area
    • Structure area source: Appraiser
    • Total interior livable area: 5,497 sqft

    Property

    Parking
    • Total spaces: 3
    • Parking features: Garage - Attached
    Features
    • Exterior features: Stone, Stucco
    • Has spa: Yes
    • Fencing: Wood, Rock/Stone, Iron
    Lot
    • Size: 0.5 Acres
    • Features: Lrg. Backyard Grass, Some Trees, Subdivision, Landscaped
    Details
    • Other equipment: Cooktop - Gas, Water Line to Refrigerator, Vent Mechanism, Disposal, Oven-Electric, Double Oven, Plumbed For Gas in Kitchen, Convection Oven

    Construction

    Type & style
    • Home type: SingleFamily
    Materials
    • Roof: Composition
    Condition
    • Year built: 2016

    Utilities & green energy

    • Utilities for property: City Sewer, City Water, Underground Utilities
    Green energy
    • Energy efficient items: Rain / Freeze Sensors, Low Flow Commode, Low Flow Fixtures

    Community & HOA

    Community
    • Security: Smoke Detector, Burglar
    HOA
    • Has HOA: Yes
    • Services included: Management Fees, Maintenance of Common Areas
    • HOA fee: $133 monthly
    Location
    • Region: Southlake

    Financial & listing details

    • Price per square foot: $431/sqft

    Price history

    DateEventPrice
    7/6/2019Listing removed$1,470,000$267/sqft
    Source: Berkshire HathawayHS PenFed TX #14045155 Report a problem
    6/5/2019Pending sale$1,470,000$267/sqft
    Source: Berkshire HathawayHS PenFed TX #14045155 Report a problem
    3/20/2019Listed for sale$1,470,000$267/sqft
    Source: Berkshire HathawayHS PenFed TX #14045155 Report a problem
    8/12/2016Sold--
    Source: Agent Provided Report a problem

    Public tax history

    Tax history is unavailable.

    Neighborhood: Carillon

    Nearby schools

    GreatSchools rating
    Schools provided by the listing agent
    • Elementary: Johnson
    • Middle: Carroll
    • High: Carroll
    • District: Carroll Isd

    Source: The MLS. This data may not be complete. We recommend contacting the local school district to confirm school assignments for this home.

    Get a cash offer in 3 minutes
    Find out how much your home could sell for in as little as 3 minutes with a no-obligation cash offer.
    Estimated market value
    $2,366,500
    Get a cash offer in 3 minutes
    Find out how much your home could sell for in as little as 3 minutes with a no-obligation cash offer.
    Estimated market value
    $2,366,500