Skip main navigation
Off market
  • Tax assessed value
    $7,650

    1113 Schons St, Evansdale, IA 50707

    3beds
    2,404sqft
    Single Family Residence
    Built in 2020
    0.34 Acres Lot
    $-- Zestimate®
    $3/sqft
    $2,233 Estimated rent

    Home value

    Not available

    Estimated sales range

    Not available

    $2,233/mo

    Zestimate® history
    Loading
    Loading...

    Owner options

    List your home for rent

    $2,233/mo

    Rent Zestimate®

    Find your next renter with Zillow Rental Manager. Plus, with online applications, you can quickly screen prospective tenants – for free.

    Learn more

    $2,233/mo

    Rent Zestimate®

    Refinance and save

    $41/mo

    Est. payment

    Refinancing to a lower rate could help reduce your monthly payments and save thousands over the life of the loan.

    See today's rates

    $41/mo

    Est. payment

    Explore your selling options

    Work with a Zillow partner agent

    Leverage their expertise and Zillow's premium Showcase listings to get your home seen by more buyers.

    Get started

    List with your own agent

    Get your home in front of millions of buyers by listing it on Zillow.

    Learn how to do it

    Sell it yourself

    Take full control of how buyers see your home on Zillow by listing For Sale by Owner (FSBO).

    List your home

    What's special

    Open floor plan kitchenGarage wiredMaster bedroomLots of closet spaceLaundry roomAiry family roomFull windows

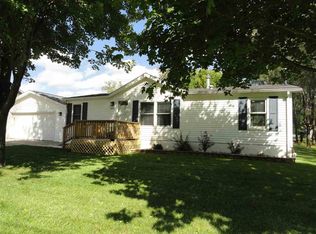
    This beautiful, newly-built 2020 ranch home is sure to impress. With over 2,400 square feet of living space, this home offers plenty of room for all. The front covered porch with ceiling fan is just the first of many amenities that make you feel at home! The kitchen is a chef's dream, showcasing custom cabinetry with soft-close features with granite countertops, white subway tile backsplash, under cabinet lighting plus there is seating at the counter! The open floor plan kitchen, dining and living room is a great feature and allows for easy access to the beautiful covered deck where you enjoy the tranquility of the fenced yard! The master bedroom has its own ensuite with a luxurious tiled walk-in shower/tub plus a large walk-in closet! The laundry room is conveniently located off the master closet and has a laundry sink plus a drop zone area! The main floor also boasts a generously-sized second bedroom plus a beautiful bathroom with a spacious walk in shower with glass doors! The lower level is also packed with amenities, such as a large, airy family room, full bathroom, accommodating bedroom plus a utility room providing plentiful storage space! The home is illuminated with lots of natural light from the full windows plus the transom windows in the main floor bedrooms, bathrooms, and the dining room. With its west-facing orientation, 2x6 exterior walls, architectural steel roof, garage wired for an electric heater, two 40gallon water heaters, sump pump with battery backup, composite decking, lots of closet space and beautiful LVT flooring throughout, this home is sure to please. Another important note to share is the fact the home has many handicap accessibility features! ***Average utilities $161 per month for gas and electric--Mid American Energy

    This property is not currently displayed as for sale or rent on Zillow. This may be different from what's on other websites or public sources.

    Zillow last checked:

    Listing updated:

    Listed by:

    Jane Obermeier, Abr,Crs,Gri 319-404-5395,

    Oakridge Real Estate

    Bought with:

    Emily O'connell, B6208100

    RE/MAX Concepts - Cedar Falls

    Source: Northeast Iowa Regional BOR as distributed by MLS GRID,MLS#: 20230880MLS Logo

    Facts & features

    Interior

    Bedrooms & bathrooms
    • Bedrooms: 3
    • Bathrooms: 3
    • Full bathrooms: 2
    • 3/4 bathrooms: 1
    Rooms
    • Room types: Main Floor Laundry, Master Bath, Master Bedroom w/ Closet, Mudroom, Lwr Level Family Room
    Primary bedroom
    • Level: Main
    • Area: 195 Square Feet
    • Dimensions: 13'x15'
    Other
    • Level: Upper
    Other
    • Level: Main
    Other
    • Level: Lower
    Dining room
    • Level: Main
    • Area: 130 Square Feet
    • Dimensions: 13'x10'
    Family room
    • Level: Lower
    • Area: 651 Square Feet
    • Dimensions: 31'x21'
    Kitchen
    • Level: Main
    • Area: 117 Square Feet
    • Dimensions: 13'x9'
    Living room
    • Level: Main
    • Area: 210 Square Feet
    • Dimensions: 15'x14'
    Heating
    • Forced Air, Natural Gas
    Cooling
    • Ceiling Fan(s), Central Air
    Appliances
    • Included: Appliances Negotiable, Dishwasher, Disposal, Gas Water Heater, Solar Hot Water, Water Softener Owned
    • Laundry: 1st Floor, Gas Dryer Hookup, Laundry Room, Washer Hookup
    Features
    • Ceiling Fan(s), Granite Counters, Solid Surface Counters
    • Doors: Sliding Doors, Pocket Doors
    • Basement: Interior Entry,Floor Drain,Partially Finished
    • Has fireplace: Yes
    • Fireplace features: One, Electric, Living Room
    Interior area
    • Total interior livable area: 2,404 sqft
    • Finished area below ground: 950

    Property

    Parking
    • Total spaces: 2
    • Parking features: 2 Stall, Attached Garage, Garage Door Opener, Oversized, Wired
    • Has attached garage: Yes
    • Carport spaces: 2
    Accessibility
    • Accessibility features: Handicap Access
    Features
    • Patio & porch: Covered
    • Fencing: Fenced
    Lot
    • Size: 0.34 Acres
    • Dimensions: 100x150
    • Features: Landscaped
    Details
    • Parcel number: 881206403063
    • Zoning: R-1
    • Special conditions: Standard

    Construction

    Type & style
    • Home type: SingleFamily
    • Property subtype: Single Family Residence
    Materials
    • Vinyl Siding
    • Roof: Steel
    Condition
    • Year built: 2020
    Details
    • Builder name: LGC Homes

    Utilities & green energy

    • Sewer: Public Sewer
    • Water: Public

    Community & HOA

    Community
    • Security: Smoke Detector(s)
    Location
    • Region: Evansdale

    Financial & listing details

    • Price per square foot: $3/sqft
    • Tax assessed value: $307,340
    • Annual tax amount: $3,510
    • Date on market: 3/13/2023
    • Cumulative days on market: 112 days
    • Road surface type: Concrete

    Price history

    DateEventPrice
    7/18/2023Sold$365,000-5.2%$152/sqft
    Source: Northeast Iowa Regional BOR as distributed by MLS GRID #20230880 Report a problem
    7/3/2023Pending sale$384,900$160/sqft
    Source: Northeast Iowa Regional BOR as distributed by MLS GRID #20230880 Report a problem
    6/22/2023Listed for sale$384,900$160/sqft
    Source: Northeast Iowa Regional BOR as distributed by MLS GRID #20230880 Report a problem
    5/25/2023Pending sale$384,900$160/sqft
    Source: Northeast Iowa Regional BOR as distributed by MLS GRID #20230880 Report a problem
    4/24/2023Price change$384,900-1.3%$160/sqft
    Source: Northeast Iowa Regional BOR as distributed by MLS GRID #20230880 Report a problem
    4/1/2023Price change$389,900-1%$162/sqft
    Source: Northeast Iowa Regional BOR as distributed by MLS GRID #20230880 Report a problem
    3/20/2023Pending sale$394,000$164/sqft
    Source: Northeast Iowa Regional BOR as distributed by MLS GRID #20230880 Report a problem
    3/13/2023Listed for sale$394,000$164/sqft
    Source: Northeast Iowa Regional BOR as distributed by MLS GRID #20230880 Report a problem

    Public tax history

    YearProperty taxesTax assessment
    2021-- --
    2020$126 -7.2%--
    2019$136 +4.1%$7,650
    2018$131 +0.6%$7,650
    2017$130 $7,650
    2016$130 $7,650
    2015$130 +3.2%$7,650
    2014$126 +7.2%$7,650
    2012$118 +46.6%$7,650
    2011$80 +2.3%$7,650 +43.8%
    2010$78 +3.4%$5,320
    2009$76 +1.9%$5,320
    2008$74 +2.3%$5,320 +7%
    2007$73 -0.4%$4,970
    2006$73 +1.4%$4,970
    2005$72 +6.2%$4,970 +20.6%
    2003$68 +0.6%$4,120
    2002$67 +10.5%$4,120 +18.1%
    2001$61 $3,490
    Find assessor info on the county website

    Neighborhood: 50707

    Nearby schools

    GreatSchools rating
    Schools provided by the listing agent
    • Elementary: Poyner
    • Middle: Bunger
    • High: East High

    Source: Northeast Iowa Regional BOR as distributed by MLS GRID. This data may not be complete. We recommend contacting the local school district to confirm school assignments for this home.