Welcome home to Fieldstream of Winterville! This move-in ready gem has everything done for you - all you need to do is unpack and enjoy. Step inside to an open, inviting living room with beautiful vaulted ceilings that make the space feel bright and airy. The layout flows perfectly into the dining area and kitchen, making it ideal for everyday living or hosting friends and family. The split floor plan gives you a spacious primary suite you'll love coming home to - complete with a walk-in closet and an updated bathroom that feels fresh and modern. You'll also notice the gorgeous new LVP flooring throughout the home and brand new ceramic tile in the bathrooms, both completed just months ago.
Major updates? Already handled. The roof was replaced in 2022, and the gas pack HVAC system in from 2020 - giving you peace of mind for years to come. Oh, and the washer, dryer, and refrigerator will stay!
Out back, you'll enjoy your own private retreat! The yard backs up to peaceful woods, offering privacy and a great view. Fire up the grill or relax with friends on the brand-new wood deck. There's even an exterior storage room for all of your outdoor gear. And you'll love the location - just minutes from shopping, dining, schools, and the Greenville Southwest Bypass for an easy commute anywhere you need to go. Come see why the home is the perfect mix of comfort, updates, and convenience.
Sold for $257,900
$257,900
1113 Sebring Drive, Winterville, NC 28590
3beds
1,390sqft
Single Family Residence
Built in 2008
6,969 Square Feet Lot
$255,400 Zestimate®
$186/sqft
$1,733 Estimated rent
Home value
$255,400
$235,000 - $278,000
$1,733/mo
Zestimate® history
Owner options
List your home for rent
$1,733/mo
Rent Zestimate®
Find your next renter with Zillow Rental Manager. Plus, with online applications, you can quickly screen prospective tenants – for free.
$1,733/mo
Rent Zestimate®
Refinance and save
$1,579/mo
Est. payment
Refinancing to a lower rate could help reduce your monthly payments and save thousands over the life of the loan.
$1,579/mo
Est. payment
Explore your selling options
Work with a Zillow partner agent
Leverage their expertise and Zillow's premium Showcase listings to get your home seen by more buyers.
Get startedList with your own agent
Get your home in front of millions of buyers by listing it on Zillow.
Learn how to do itSell it yourself
Take full control of how buyers see your home on Zillow by listing For Sale by Owner (FSBO).
List your homeWhat's special
Zillow last checked:
Listing updated:
Listed by:
Jason Byrd 252-916-9025,
Legacy Premier Real Estate, LLC
Bought with:
Tracey Mason, 262465
Ample Assets, Inc.
Source: Hive MLS,MLS#: 100537374 Originating MLS: Coastal Plains Association of Realtors
Originating MLS: Coastal Plains Association of RealtorsFacts & features
Interior
Bedrooms & bathrooms
- Bedrooms: 3
- Bathrooms: 2
- Full bathrooms: 2
Rooms
- Room types: Master Bedroom, Bedroom 2, Bedroom 3, Living Room
Primary bedroom
- Level: First
Bedroom 2
- Level: First
Bedroom 3
- Level: First
Kitchen
- Level: First
Living room
- Level: First
Heating
- Gas Pack, Fireplace(s), Natural Gas
Cooling
- Central Air
Appliances
- Included: Built-In Microwave, Refrigerator, Range, Disposal, Dishwasher
Features
- Master Downstairs, Walk-in Closet(s), Vaulted Ceiling(s), Tray Ceiling(s), High Ceilings, Whirlpool, Ceiling Fan(s), Pantry, Walk-in Shower, Blinds/Shades, Gas Log, Walk-In Closet(s)
- Flooring: LVT/LVP, Carpet, Tile
- Doors: Storm Door(s)
- Attic: Partially Floored,Pull Down Stairs
- Has fireplace: Yes
- Fireplace features: Gas Log
Interior area
- Total structure area: 1,390
- Total interior livable area: 1,390 sqft
Property
Parking
- Parking features: Concrete, On Site, Paved
Features
- Levels: One
- Stories: 1
- Patio & porch: Covered, Deck, Porch
- Exterior features: Storm Doors
- Fencing: None
- Has view: Yes
- View description: See Remarks
- Frontage type: See Remarks
Lot
- Size: 6,969 Square Feet
- Dimensions: 60' x 114'
Details
- Parcel number: 070689
- Zoning: R9S
- Special conditions: Standard
Construction
Type & style
- Home type: SingleFamily
- Property subtype: Single Family Residence
Materials
- Vinyl Siding
- Foundation: Crawl Space
- Roof: Architectural Shingle
Condition
- New construction: No
- Year built: 2008
Utilities & green energy
- Sewer: Public Sewer
- Water: Public
- Utilities for property: Cable Available, Natural Gas Connected, Sewer Connected, Water Connected
Community & HOA
Community
- Security: Security Lights
- Subdivision: Fieldstream
HOA
- Has HOA: No
Location
- Region: Winterville
Financial & listing details
- Price per square foot: $186/sqft
- Tax assessed value: $242,785
- Annual tax amount: $2,466
- Date on market: 10/22/2025
- Cumulative days on market: 70 days
- Listing agreement: Exclusive Right To Sell
- Listing terms: Cash,Conventional,FHA,VA Loan
- Road surface type: Paved
Price history
| Date | Event | Price |
|---|---|---|
| 2/11/2026 | Sold | $257,900-1.5%$186/sqft |
Source:  Hive MLS #100537374 Report a problem Hive MLS #100537374 Report a problem | ||
| 12/31/2025 | Pending sale | $261,900$188/sqft |
Source: Hive MLS #100537374 Report a problem | ||
| 12/29/2025 | Listing removed | $261,900$188/sqft |
Source: Hive MLS #100537374 Report a problem | ||
| 12/7/2025 | Price change | $261,900-1.1%$188/sqft |
Source: Hive MLS #100537374 Report a problem | ||
| 10/30/2025 | Price change | $264,900-1.9%$191/sqft |
Source: Hive MLS #100537374 Report a problem | ||
| 10/22/2025 | Listed for sale | $270,000+96.5%$194/sqft |
Source: Hive MLS #100537374 Report a problem | ||
| 9/12/2008 | Sold | $137,400$99/sqft |
Source: Hive MLS #50084972 Report a problem | ||
Public tax history
| Year | Property taxes | Tax assessment |
|---|---|---|
| 2025 | $2,479 +0.5% | $242,785 |
| 2024 | $2,467 +23.3% | $242,785 +52.5% |
| 2023 | $2,000 +0.6% | $159,198 |
| 2022 | $1,988 | $159,198 |
| 2021 | -- | $159,198 |
| 2020 | $2,004 +17.2% | $159,198 +21.7% |
| 2019 | $1,710 +0.1% | $130,776 |
| 2018 | $1,708 | $130,776 |
| 2017 | $1,708 | $130,776 |
| 2016 | $1,708 | $130,776 -4.1% |
| 2015 | $1,708 | $136,380 |
| 2014 | $1,708 | $136,380 |
| 2013 | -- | $136,380 |
| 2012 | -- | $136,380 -2% |
| 2011 | -- | $139,202 |
| 2010 | -- | $139,202 |
| 2009 | -- | $139,202 |
| 2008 | -- | $139,202 |
Find assessor info on the county website
Neighborhood: 28590
Nearby homes
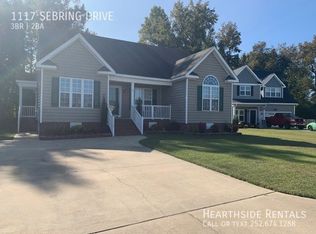
- $253,3003 bd2 ba1.4k sqft1117 Sebring Dr, Winterville, NC 28590Off Market
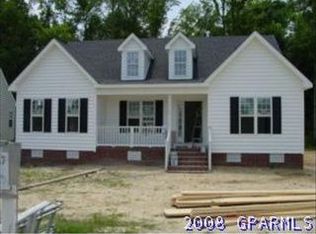
- $254,4003 bd2 ba1.3k sqft1109 Sebring Dr, Winterville, NC 28590Off Market
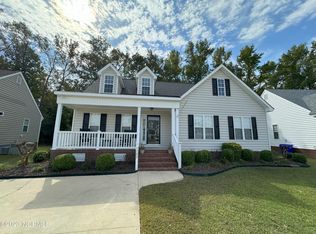
- $263,0003 bd2 ba1.4k sqft1105 Sebring Dr, Winterville, NC 28590Sold
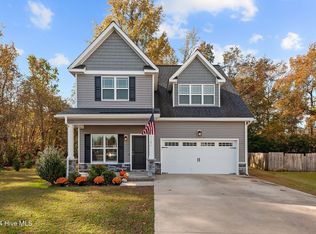
- $300,0004 bd3 ba1.9k sqft1121 Sebring Dr, Winterville, NC 28590Sold
- $249,2003 bd2 ba1.3k sqft1108 Sebring Dr, Winterville, NC 28590Off Market
- $258,2003 bd2 ba1.3k sqft1101 Sebring Dr, Winterville, NC 28590Off Market
- $252,7003 bd2 ba1.3k sqft1104 Sebring Dr, Winterville, NC 28590Off Market
- $260,0003 bd2 ba1.3k sqft1125 Sebring Dr, Winterville, NC 28590Sold
Nearby schools
GreatSchools rating
- 7/10Creekside Elementary SchoolGrades: PK-5Distance: 1.4 mi
- 4/10A G Cox Middle SchoolGrades: 6-8Distance: 2.9 mi
- 6/10South Central High SchoolGrades: 9-12Distance: 0.9 mi
Schools provided by the listing agent
- Elementary: Creekside Elementary School
- Middle: A.G. Cox
- High: South Central High School
Source: Hive MLS. This data may not be complete. We recommend contacting the local school district to confirm school assignments for this home.


Get pre-qualified for a loan
At Zillow Home Loans, we can pre-qualify you in as little as 5 minutes with no impact to your credit score.An equal housing lender. NMLS #10287.
Sell for more on Zillow
Get a Zillow Showcase℠ listing at no additional cost and you could sell for .
$255,400
2% more
+$5,108
With Zillow Showcase(estimated)
$260,508
- North Carolina
- Pitt County
- Winterville
- 28590
- 1113 Sebring Drive
Nearby cities
Nearby zip codes
Other Winterville Topics
