Under contract-accepting backup offers. MOVE-IN READY! Your very own, brand-new home is waiting for you, located centrally just moments from shopping, restaurants, and everything you need, coming fully loaded with functionality and luxury. This is the "Snapper" model, locally built by Jordan Homes, this three (3) bedroom, two (2) bathroom, with an additional den/office space sits nestled within the peace and quiet waiting for you to call home. Plank tile flooring throughout, stainless steel appliances, hurricane impact windows & doors, recessed lighting, quartz countertops, an expansive lanai, trayed ceilings, and an oversized two-car garage are just a few things that you will love about this new home! No flood premium is necessary with this premium lot! You won't want to miss it, schedule a private viewing to see your Florida dream home today!
Accepting backups
Price cut: $4.9K (8/4)
$365,000
1113 SHERWIN STREET, PORT CHARLOTTE, FL 33953
3beds
1,660sqft
Single Family Residence
Built in 2026
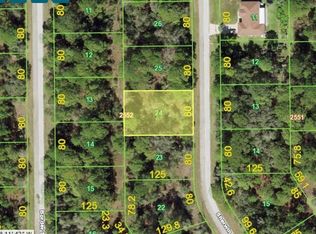
10,000 Square Feet Lot
$357,900 Zestimate®
$220/sqft
$-- HOA
What's special
Expansive lanaiQuartz countertopsOversized two-car garageTrayed ceilingsPlank tile flooring throughoutRecessed lightingStainless steel appliances
- 60 days
- 202
- 9
Zillow last checked:
Listing updated:
Listed by:
Lucas Adams 941-681-5822,
CENTURY 21 SUNBELT REALTY 941-235-6610,
Jayson Burtch 941-626-5432,
CENTURY 21 SUNBELT REALTY
Source: Stellar MLS,MLS#: D6148034 Originating MLS: Englewood
Originating MLS: Englewood
Facts & features
Interior
Bedrooms & bathrooms
- Bedrooms: 3
- Bathrooms: 2
- Full bathrooms: 2
Primary bedroom
- Features: Dual Closets
- Level: First
Bedroom 2
- Features: Built-in Closet
- Level: First
Bedroom 3
- Features: Built-in Closet
- Level: First
Primary bathroom
- Level: First
Bathroom 2
- Level: First
Den
- Level: First
Kitchen
- Level: First
Laundry
- Level: First
Living room
- Level: First
Heating
- Electric
Cooling
- Central Air
Appliances
- Included: Dishwasher, Disposal, Electric Water Heater, Microwave, Range, Refrigerator
- Laundry: Electric Dryer Hookup, Laundry Room, Washer Hookup
Features
- Eating Space In Kitchen, High Ceilings, Primary Bedroom Main Floor, Solid Surface Counters, Solid Wood Cabinets, Walk-In Closet(s)
- Flooring: Ceramic Tile
- Has fireplace: No
Interior area
- Total structure area: 1,660
- Total interior livable area: 1,660 sqft
Video & virtual tour
Property
Parking
- Total spaces: 2
- Parking features: Garage - Attached
- Attached garage spaces: 2
Features
- Levels: One
- Stories: 1
- Exterior features: Lighting
Lot
- Size: 10,000 Square Feet
- Dimensions: 80 x 125
Details
- Parcel number: 402110202028
- Zoning: RSF3.5
- Special conditions: None
Construction
Type & style
- Home type: SingleFamily
- Property subtype: Single Family Residence
Materials
- Block
- Foundation: Slab
- Roof: Shingle
Condition
- Completed
- New construction: Yes
- Year built: 2026
Utilities & green energy
- Sewer: Septic Tank
- Water: Well
- Utilities for property: BB/HS Internet Available, Electricity Connected
Community & HOA
Community
- Pet fee: $0 monthly
- Subdivision: PORT CHARLOTTE SEC 029
HOA
- Has HOA: No
Location
- Region: Pt Charlotte
Financial & listing details
- Price per square foot: $220/sqft
- Tax assessed value: $13,500
- Annual tax amount: $338
- Date on market: 7/10/2026
- Cumulative days on market: 49 days
- Ownership: Fee Simple
- Total actual rent: 0
- Electric utility on property: Yes
- Road surface type: Asphalt
Estimated market value
$357,900
$340,000 - $376,000
$2,071/mo
Price history
| Date | Event | Price |
|---|---|---|
| 8/4/2026 | Price change | $365,000-1.3%$220/sqft |
Source:  Stellar MLS #D6148034 Report a problem Stellar MLS #D6148034 Report a problem | ||
| 7/10/2026 | Listed for sale | $369,900+2366%$223/sqft |
Source: Stellar MLS #D6148034 Report a problem | ||
| 11/3/2025 | Sold | $15,000$9/sqft |
Source: Public Record Report a problem | ||
Public tax history
| Year | Property taxes | Tax assessment |
|---|---|---|
| 2025 | $339 -28% | $5,750 +10% |
| 2024 | $470 +2.1% | $5,227 +10% |
| 2023 | $461 +3.6% | $4,752 +10% |
| 2022 | $445 +13.5% | $4,320 +10% |
| 2021 | $392 +4% | $3,927 +10% |
| 2020 | $377 +0.6% | $3,570 |
| 2019 | $375 +2.7% | $3,570 +7.7% |
| 2018 | $365 | $3,315 +3.7% |
| 2017 | $365 +1.1% | $3,196 +4.4% |
| 2016 | $361 +1.1% | $3,060 +9.8% |
| 2015 | $357 +1% | $2,788 +0.7% |
| 2014 | $353 +710.8% | $2,768 +16.3% |
| 2013 | $44 +7.8% | $2,380 -26% |
| 2012 | $40 -27.8% | $3,216 |
| 2011 | $56 +11.9% | $3,216 +10% |
| 2010 | $50 -40.8% | $2,924 -44.9% |
| 2009 | $85 | $5,304 |
Find assessor info on the county website
Monthly payment
Est. payment
Payment breakdown
Explore the cost of this home by adjusting the details. Changes won't be saved.Climate risks
Neighborhood: 33953

Similar homes
- $345,0003 bd2 ba1.8k sqft1040 SHERWIN STREET, PORT CHARLOTTE, FL 33953For Sale
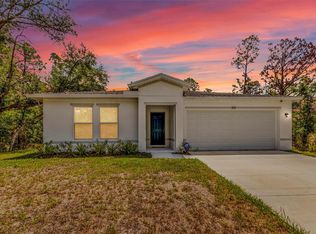
 MLS ID #C7525180, Cynthia Pennington, COLDWELL BANKER SUNSTAR REALTY. Stellar MLS
 - $350,0003 bd2 ba1.4k sqft15144 FAULKNER AVENUE, PORT CHARLOTTE, FL 33953New Construction
 MLS ID #C7528025, Heather Jorge Renner PLLC, KELLER WILLIAMS ISLAND LIFE REAL ESTATE. Stellar MLS
 - $435,0003 bd2 ba1.4k sqft1059 MADEIRA STREET, PORT CHARLOTTE, FL 33953For Sale
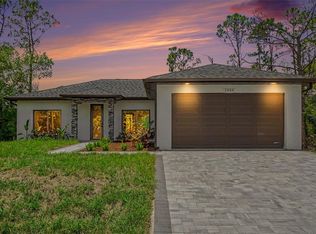 MLS ID #TB8526178, Connie Lizaraso, LPT REALTY, LLC. Stellar MLS
 - $335,0003 bd2 ba1.5k sqft14390 MADDOCK AVENUE, PORT CHARLOTTE, FL 33953New Construction
 MLS ID #A4702101, Dante Profita, DALTON WADE INC. Stellar MLS
 - $360,0003 bd2 ba1.6k sqft317 DORMAN STREET, PORT CHARLOTTE, FL 33953New ConstructionMLS ID #A4700716, Alexis Polyashov, WHITE SANDS REALTY GROUP FL. Stellar MLS
- $324,9003 bd2 ba1.5k sqft1201 LOTUS STREET, PORT CHARLOTTE, FL 33953For SaleMLS ID #C7519987, Chad McKinney, RE/MAX PALM REALTY. Stellar MLS
- $325,9004 bd2 ba1.6k sqft14188 GABLES AVENUE, PORT CHARLOTTE, FL 33953New ConstructionMLS ID #C7528787, Brian Helgemo, COMPASS FLORIDA. Stellar MLS
- $300,0003 bd2 ba1.6k sqft17196 GLENVIEW AVENUE, PORT CHARLOTTE, FL 33954For SaleMLS ID #C7529973, Nate Royal, MARINA PARK REALTY LLC. Stellar MLS
- $335,0004 bd3 ba1.7k sqft49 SANTA FE STREET, PORT CHARLOTTE, FL 33953New ConstructionMLS ID #O6366535, Eduardo Pavone, ON ME REALTY. Stellar MLS
- $450,0004 bd3 ba1.6k sqft1105 CORNELIUS BOULEVARD, PORT CHARLOTTE, FL 33953New ConstructionMLS ID #O6384136, Ludmila Rodrigues Azeredo Pessoa, WRA BUSINESS & REAL ESTATE. Stellar MLS
- $330,0003 bd2 ba1.6k sqft355 MILTON STREET, PORT CHARLOTTE, FL 33954New ConstructionMLS ID #C7522031, Savannah Zarris, SELLSTATE VISION REALTY. Stellar MLS
- $349,0004 bd3 ba1.6k sqft72 SHORELAND STREET, PORT CHARLOTTE, FL 33954New ConstructionMLS ID #A4698889, Larissa Smith, EMPIRE REALTY. Stellar MLS
- $329,9003 bd3 ba1.8k sqft147 FLANDERS STREET, PORT CHARLOTTE, FL 33954New ConstructionMLS ID #TB8530403, Janet Tarity, SUNLIFE HOMES LLC. Stellar MLS
- $334,9003 bd3 ba1.8k sqft19112 RUSKIN AVENUE, PORT CHARLOTTE, FL 33954New ConstructionMLS ID #TB8530409, Janet Tarity, SUNLIFE HOMES LLC. Stellar MLS
- $375,0003 bd2 ba1.7k sqft2234 JAMESON AVENUE, NORTH PORT, FL 34286New ConstructionMLS ID #A4702543, Rodrigo Posada, THE SHORELINE FL REALTY LLC. Stellar MLS
- $359,0003 bd2 ba1.7k sqft5454 RHAPSODY AVENUE, NORTH PORT, FL 34288For SaleMLS ID #A4703512, Holly Wikfors, LLC, PREFERRED SHORE LLC. Stellar MLS
- $375,0003 bd2 ba1.6k sqft2523 WYOLA AVENUE, NORTH PORT, FL 34286New ConstructionMLS ID #A4691235, Liza Deaett, DALTON WADE INC. Stellar MLS
- $389,9004 bd2 ba1.7k sqft1099 CAZENOVIA STREET, PORT CHARLOTTE, FL 33952New ConstructionMLS ID #C7527625, AJ Garcia, CENTURY 21 SUNBELT REALTY. Stellar MLS
- $327,5003 bd3 ba1.8k sqft151 KIRBY STREET, PORT CHARLOTTE, FL 33954New ConstructionMLS ID #TB8526787, Janet Tarity, SUNLIFE HOMES LLC. Stellar MLS
- $359,9003 bd2 ba1.6k sqft3652 KACHER ROAD, NORTH PORT, FL 34288New ConstructionMLS ID #A4701602, Peggy Soublis, COMPASS FLORIDA LLC. Stellar MLS
