Skip main navigation
Sold for $345,500
  • $345,500

    1113 Sherwood Dr, Reidsville, NC 27320

    3beds
    2,577sqft
    Stick/Site Built, Residential, Single Family Residence
    Built in 1957
    1.13 Acres Lot
    $381,800 Zestimate®
    $--/sqft
    $2,431 Estimated rent

    Home value

    $381,800

    $351,000 - $412,000

    $2,431/mo

    Zestimate® history
    Loading
    Loading...

    Owner options

    List your home for rent

    $2,431/mo

    Rent Zestimate®

    Find your next renter with Zillow Rental Manager. Plus, with online applications, you can quickly screen prospective tenants – for free.

    Learn more

    $2,431/mo

    Rent Zestimate®

    Refinance and save

    $2,099/mo

    Est. payment

    Refinancing to a lower rate could help reduce your monthly payments and save thousands over the life of the loan.

    See today's rates

    $2,099/mo

    Est. payment

    Explore your selling options

    Work with a Zillow partner agent

    Leverage their expertise and Zillow's premium Showcase listings to get your home seen by more buyers.

    Get started

    List with your own agent

    Get your home in front of millions of buyers by listing it on Zillow.

    Learn how to do it

    Sell it yourself

    Take full control of how buyers see your home on Zillow by listing For Sale by Owner (FSBO).

    List your home

    What's special

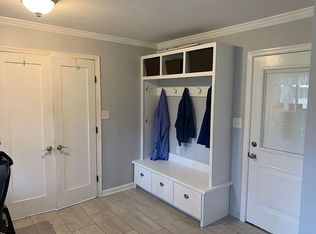
    Price improvement! Welcome to 1113 Sherwood Dr in the Belmont neighborhood of Reidsville, Updated mid-century ranch offering 3 bedrooms, 3.5 baths, and approx. 2,577 square feet of living space on a generous 1.13-acre lot. Built in 1957, this home features timeless character with cedar-lined closets, built-in shelving, expansive windows, and custom cabinetry in the kitchen. Recent upgrades include a 2019 roof, 2020 HVAC system, and a 2021 whole-house generator, ensuring long-term peace of mind. Partially finished basement provides flexible bonus space, while a detached, climate-controlled workshop with a half bath adds functionality and potential. Includes an attached 2-car garage, concrete circular driveway, and a lush, rolling lawn with a mix of sun and shade. Security features include a full alarm system with motion sensors and cameras. No HOA, low annual property taxes, and strong curb appeal, this home offers exceptional value and flexibility in a quiet, well-established setting.

    Zillow last checked:

    Listing updated:

    Listed by:

    Anna Scott Pulliam 336-298-2268,

    Coldwell Banker Advantage

    Bought with:

    Lynn Brady, 202918

    Century 21 Sterling Triad

    Source: Triad MLS,MLS#: 1189641MLS Logo

    Facts & features

    Interior

    Bedrooms & bathrooms
    • Bedrooms: 3
    • Bathrooms: 4
    • Full bathrooms: 3
    • 1/2 bathrooms: 1
    • Main level bathrooms: 3
    Primary bedroom
    • Level: Main
    Bedroom 2
    • Level: Main
    Bedroom 3
    • Level: Main
    Bonus room
    • Level: Basement
    Bonus room
    • Level: Basement
    Bonus room
    • Level: Basement
    Breakfast
    • Level: Main
    Den
    • Level: Main
    Dining room
    • Level: Main
    Entry
    • Level: Main
    Kitchen
    • Level: Main
    Laundry
    • Level: Basement
    Workshop
    • Level: Basement
    Heating
    • Forced Air, Heat Pump, Natural Gas
    Cooling
    • Central Air
    Appliances
    • Included: Microwave, Dishwasher, Disposal, Exhaust Fan, Gas Cooktop, Free-Standing Range, Gas Water Heater
    • Laundry: Dryer Connection, In Basement, Washer Hookup
    Features
    • Ceiling Fan(s), Dead Bolt(s), Pantry, Solid Surface Counter
    • Flooring: Carpet, Engineered Hardwood, Vinyl, Wood
    • Basement: Partially Finished, Basement
    • Number of fireplaces: 2
    • Fireplace features: Blower Fan, Gas Log, Basement, Dining Room
    Interior area
    • Total structure area: 3,612
    • Total interior livable area: 2,577 sqft
    • Finished area above ground: 1,806
    • Finished area below ground: 771

    Property

    Parking
    • Total spaces: 2
    • Parking features: Garage, Circular Driveway, Driveway, Garage Door Opener, Attached
    • Attached garage spaces: 2
    • Has uncovered spaces: Yes
    Features
    • Levels: One
    • Stories: 1
    • Exterior features: Lighting, Remarks
    • Pool features: None
    Lot
    • Size: 1.13 Acres
    • Dimensions: 248 x 211
    • Features: Not in Flood Zone
    Details
    • Additional structures: Barn(s), Storage
    • Parcel number: 144334
    • Zoning: R20RD
    • Special conditions: Owner Sale

    Construction

    Type & style
    • Home type: SingleFamily
    • Property subtype: Stick/Site Built, Residential, Single Family Residence
    Materials
    • Brick
    Condition
    • Year built: 1957

    Utilities & green energy

    • Sewer: Public Sewer
    • Water: Public

    Community & HOA

    Community
    • Security: Security Lights, Security System, Smoke Detector(s)
    • Subdivision: Belmont
    HOA
    • Has HOA: No
    Location
    • Region: Reidsville

    Financial & listing details

    • Tax assessed value: $324,245
    • Annual tax amount: $4,020
    • Date on market: 8/1/2025
    • Cumulative days on market: 101 days
    • Listing agreement: Exclusive Right To Sell
    • Listing terms: Cash,Conventional,FHA,VA Loan

    Price history

    DateEventPrice
    12/12/2025Sold$345,500-3.8%
    Source: Triad MLS #1189641 Report a problem
    11/21/2025Pending sale$359,000
    Source: Triad MLS #1189641 Report a problem
    11/7/2025Price change$359,000-1.4%
    Source: Triad MLS #1189641 Report a problem
    10/24/2025Listed for sale$364,000
    Source: Triad MLS #1189641 Report a problem
    10/14/2025Pending sale$364,000
    Source: Triad MLS #1189641 Report a problem
    9/17/2025Price change$364,000-1.4%
    Source: Triad MLS #1189641 Report a problem
    8/26/2025Listed for sale$369,000
    Source: Triad MLS #1189641 Report a problem
    8/17/2025Pending sale$369,000
    Source: Triad MLS #1189641 Report a problem
    8/2/2025Listed for sale$369,000+12.2%
    Source: Triad MLS #1189641 Report a problem
    2/7/2024Sold$329,000-5.7%
    Source: Triad MLS #1119274 Report a problem
    11/19/2023Pending sale$349,000
    Source: Triad MLS #1119274 Report a problem
    10/31/2023Price change$349,000-12.5%
    Source: Triad MLS #1119274 Report a problem
    10/17/2023Price change$399,000-9.1%
    Source: Triad MLS #1119274 Report a problem
    9/25/2023Listed for sale$439,000
    Source: Triad MLS #1119274 Report a problem

    Public tax history

    YearProperty taxesTax assessment
    2025$4,021 $324,245
    2024$4,021 +64.9%$324,245 +90.7%
    2023$2,439 $170,065
    2022$2,439 $170,065
    2021$2,439 $170,065
    2020$2,439 $170,065
    2019$2,439 -7.9%$170,065 -7.7%
    2018$2,647 $184,316
    2017$2,647 $184,316
    2015$2,647 -1.2%$184,316
    2014$2,679 +3.4%$184,316
    2013$2,591 $184,316
    2012$2,591 -0.1%$184,316
    2011$2,595 +5.8%$184,316 +8.6%
    2010$2,454 0%$169,795
    2009$2,454 +0.7%$169,795
    2008$2,437 $169,795
    2007$2,437 +10%$169,795
    2005$2,216 $169,795
    2004$2,216 $169,795
    2003$2,216 +10.2%$169,795 +15.7%
    2002$2,011 +3.8%$146,809
    2001$1,938 $146,809
    Find assessor info on the county website

    Neighborhood: 27320

    Nearby schools

    GreatSchools rating
    Get a cash offer in 3 minutes
    Find out how much your home could sell for in as little as 3 minutes with a no-obligation cash offer.
    Estimated market value
    $381,800
    Get a cash offer in 3 minutes
    Find out how much your home could sell for in as little as 3 minutes with a no-obligation cash offer.
    Estimated market value
    $381,800