Welcome to this stunning ranch-style home in the highly sought-after community of Sardis Woods! With beautiful curb appeal & wooded lot, this home offers a serene & picturesque setting. Inside discover a light, bright & spacious interior that has been completely remodeled to perfection. Stunning paint palette & flooring throughout create a modern & inviting atmosphere. The family room features a cozy gas fireplace w /brick surround, adding character & warmth to the space, seamlessly flowing into the dining area & stunning kitchen equipped w/ stainless steel appliances & beautiful granite countertops. 3 spacious and light-filled bedrooms, including a dreamy primary ensuite, w/ spa bath, tiled floor-to-ceiling glass walk-in shower & stylish vanity - a truly luxurious retreat. Backyard oasis, surrounded by trees & brick patio, its the perfect spot to relax, entertain & enjoy the beauty of the natural surroundings. No stone was left unturned in this home's renovation, it's a true gem!
Closed
$440,000
1113 Smoke House Dr, Charlotte, NC 28270
3beds
1,433sqft
Single Family Residence
Built in 1976
0.27 Acres Lot
$442,500 Zestimate®
$307/sqft
$2,183 Estimated rent
Home value
$442,500
$420,000 - $465,000
$2,183/mo
Zestimate® history
Owner options
List your home for rent
$2,183/mo
Rent Zestimate®
Find your next renter with Zillow Rental Manager. Plus, with online applications, you can quickly screen prospective tenants – for free.
$2,183/mo
Rent Zestimate®
Refinance and save
$2,664/mo
Est. payment
Refinancing to a lower rate could help reduce your monthly payments and save thousands over the life of the loan.
$2,664/mo
Est. payment
Explore your selling options
Work with a Zillow partner agent
Leverage their expertise and Zillow's premium Showcase listings to get your home seen by more buyers.
Get startedList with your own agent
Get your home in front of millions of buyers by listing it on Zillow.
Learn how to do itSell it yourself
Take full control of how buyers see your home on Zillow by listing For Sale by Owner (FSBO).
List your homeWhat's special
Cozy gas fireplaceBackyard oasisBrick patioBeautiful curb appealStainless steel appliancesBrick surround
Zillow last checked:
Listing updated:
Listed by:
Kristen Bernard kbernard@empowerhome.com,
Keller Williams South Park
Bought with:
Venelin Ivanov
Howard Hanna Allen Tate Charlotte South
Source: Canopy MLS as distributed by MLS GRID,MLS#: 4131256
Facts & features
Interior
Bedrooms & bathrooms
- Bedrooms: 3
- Bathrooms: 2
- Full bathrooms: 2
- Main level bedrooms: 3
Primary bedroom
- Level: Main
Bedroom s
- Level: Main
Bedroom s
- Level: Main
Bathroom full
- Level: Main
Bathroom full
- Level: Main
Dining area
- Level: Main
Kitchen
- Level: Main
Laundry
- Level: Main
Living room
- Level: Main
Heating
- Forced Air, Natural Gas
Cooling
- Ceiling Fan(s), Central Air
Appliances
- Included: Dishwasher, Electric Range, Gas Water Heater, Microwave, Plumbed For Ice Maker, Refrigerator
- Laundry: Utility Room, Main Level
Features
- Open Floorplan
- Flooring: Carpet, Hardwood, Tile
- Doors: Insulated Door(s), Pocket Doors
- Windows: Insulated Windows
- Has basement: No
- Attic: Pull Down Stairs
- Fireplace features: Gas Log, Living Room
Interior area
- Total structure area: 1,433
- Total interior livable area: 1,433 sqft
- Finished area above ground: 1,433
- Finished area below ground: 0
Property
Parking
- Total spaces: 3
- Parking features: Driveway
- Uncovered spaces: 3
Features
- Levels: One
- Stories: 1
- Patio & porch: Front Porch, Patio
- Fencing: Back Yard,Fenced
Lot
- Size: 0.27 Acres
- Features: Orchard(s), Level, Private, Wooded
Details
- Additional structures: Shed(s)
- Parcel number: 21349136
- Zoning: R3
- Special conditions: Standard
Construction
Type & style
- Home type: SingleFamily
- Architectural style: Ranch
- Property subtype: Single Family Residence
Materials
- Hardboard Siding
- Foundation: Slab
- Roof: Shingle
Condition
- New construction: No
- Year built: 1976
Utilities & green energy
- Sewer: Public Sewer
- Water: City
- Utilities for property: Cable Available, Cable Connected, Electricity Connected
Community & HOA
Community
- Security: Carbon Monoxide Detector(s)
- Subdivision: Sardis Woods
Location
- Region: Charlotte
Financial & listing details
- Price per square foot: $307/sqft
- Tax assessed value: $355,200
- Date on market: 4/24/2024
- Cumulative days on market: 4 days
- Listing terms: Cash,Conventional,FHA,VA Loan
- Electric utility on property: Yes
- Road surface type: Concrete, Paved
Price history
| Date | Event | Price |
|---|---|---|
| 6/17/2024 | Sold | $440,000+10%$307/sqft |
Source:  Canopy MLS as distributed by MLS GRID #4131256 Report a problem Canopy MLS as distributed by MLS GRID #4131256 Report a problem | ||
| 4/28/2024 | Pending sale | $400,000$279/sqft |
Source: Canopy MLS as distributed by MLS GRID #4131256 Report a problem | ||
| 4/24/2024 | Listed for sale | $400,000+48.1%$279/sqft |
Source: Canopy MLS as distributed by MLS GRID #4131256 Report a problem | ||
| 9/17/2019 | Sold | $270,000-1.8%$188/sqft |
Source: Canopy MLS as distributed by MLS GRID #3541159 Report a problem | ||
| 8/29/2019 | Pending sale | $275,000$192/sqft |
Source: Jonathan Roberts Realty Inc #3541159 Report a problem | ||
| 8/16/2019 | Listed for sale | $275,000+131.1%$192/sqft |
Source: Jonathan Roberts Realty Inc #3541159 Report a problem | ||
| 1/20/2016 | Sold | $119,000$83/sqft |
Source: Public Record Report a problem | ||
Public tax history
| Year | Property taxes | Tax assessment |
|---|---|---|
| 2025 | -- | $355,200 |
| 2024 | -- | $355,200 |
| 2023 | -- | $355,200 +66.6% |
| 2022 | -- | $213,200 |
| 2021 | -- | $213,200 |
| 2020 | -- | $213,200 |
| 2019 | $2,149 +5.7% | $213,200 +42.8% |
| 2018 | $2,032 +2.3% | $149,300 |
| 2017 | $1,986 | $149,300 |
| 2016 | $1,986 | $149,300 |
| 2015 | $1,986 +0.3% | $149,300 |
| 2014 | $1,980 | -- |
| 2013 | -- | $149,300 -0.1% |
| 2012 | -- | $149,400 |
| 2011 | -- | $149,400 +23% |
| 2010 | -- | $121,500 |
| 2009 | -- | $121,500 |
| 2008 | -- | $121,500 |
| 2007 | -- | $121,500 |
| 2006 | -- | $121,500 |
| 2005 | -- | $121,500 |
| 2004 | -- | $121,500 |
| 2003 | -- | $121,500 +16.7% |
| 2002 | -- | $104,100 |
| 2001 | -- | $104,100 |
| 2000 | -- | $104,100 |
Find assessor info on the county website
Neighborhood: Sardis Woods
Nearby homes
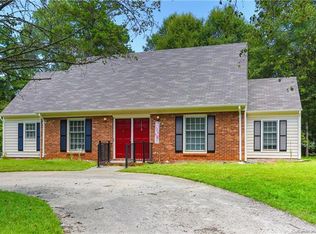
- $425,5004 bd2 ba1.7k sqft1119 Smoke House Dr, Charlotte, NC 28270Off Market
- $386,3003 bd2 ba1.4k sqft1107 Smoke House Dr, Charlotte, NC 28270Off Market
- $503,2003 bd2 ba1.6k sqft9015 Covedale Dr, Charlotte, NC 28270Off Market
- $402,9003 bd2 ba1.5k sqft1125 Smoke House Dr, Charlotte, NC 28270Off Market
- $435,0003 bd3 ba1.5k sqft1101 Smoke House Dr, Charlotte, NC 28270Sold
- $411,3003 bd2 ba1.5k sqft1108 Smoke House Dr, Charlotte, NC 28270Off Market
- $434,6003 bd2 ba1.9k sqft1114 Smoke House Dr, Charlotte, NC 28270Off Market
- $455,0003 bd2 ba1.6k sqft1102 Smoke House Dr, Charlotte, NC 28270Off Market
Nearby schools
GreatSchools rating
- 3/10Greenway Park ElementaryGrades: PK-5Distance: 0.9 mi
- 8/10McClintock Middle SchoolGrades: 6-8Distance: 2.7 mi
- 5/10East Mecklenburg HighGrades: 9-12Distance: 2.3 mi
Schools provided by the listing agent
- Elementary: Greenway Park
- Middle: McClintock
- High: East Mecklenburg
Source: Canopy MLS as distributed by MLS GRID. This data may not be complete. We recommend contacting the local school district to confirm school assignments for this home.
Get a cash offer in 3 minutes
Find out how much your home could sell for in as little as 3 minutes with a no-obligation cash offer.
Estimated market value
$442,500
Get a cash offer in 3 minutes
Find out how much your home could sell for in as little as 3 minutes with a no-obligation cash offer.
Estimated market value
$442,500
- North Carolina
- Mecklenburg County
- Charlotte
- 28270
- Sardis Woods
- 1113 Smoke House Dr
Nearby cities
Nearby neighborhoods
Nearby zip codes
Other Charlotte Topics
