Where modern elegance meets tranquility in the heart of Cupertino's coveted neighborhood. This impressive 4-bedroom, 2.5-bathroom residence boasts 2,094 sq ft of contemporary living space set on a sprawling 7,405 sq ft lot. Step into the welcoming foyer and be greeted by the sun-drenched living room, accentuated by cathedral ceilings and skylights. The spacious family room, complete with a warm fireplace, offers seamless access to the expansive backyard oasis through a patio door. Prepare culinary delights in the beautifully remodeled kitchen, outfitted with Quartz countertops, white cabinetry, and high-end appliances. Additional highlights include a finished garage with ample storage, recessed lighting, and custom closet organizers throughout. With its proximity to parks, Cupertino Main Street, and award-winning schools, including Lincoln Elementary, Kennedy Middle, and Monta Vista High School, this home offers the quintessential Silicon Valley lifestyle. Experience the luxury and comfort at its finest and welcome home!
Sold for $3,600,000
Street View
$3,600,000
1113 Stafford Dr, Cupertino, CA 95014
4beds
2,094sqft
Single Family Residence, Residential
Built in 1966
7,405 Square Feet Lot
$3,658,200 Zestimate®
$1,719/sqft
$6,891 Estimated rent
Home value
$3,658,200
$3.44M - $3.91M
$6,891/mo
Zestimate® history
Owner options
List your home for rent
$6,891/mo
Rent Zestimate®
Find your next renter with Zillow Rental Manager. Plus, with online applications, you can quickly screen prospective tenants – for free.
$6,891/mo
Rent Zestimate®
Refinance and save
$22,879/mo
Est. payment
Refinancing to a lower rate could help reduce your monthly payments and save thousands over the life of the loan.
$22,879/mo
Est. payment
Explore your selling options
Work with a Zillow partner agent
Leverage their expertise and Zillow's premium Showcase listings to get your home seen by more buyers.
Get startedList with your own agent
Get your home in front of millions of buyers by listing it on Zillow.
Learn how to do itSell it yourself
Take full control of how buyers see your home on Zillow by listing For Sale by Owner (FSBO).
List your homeWhat's special
Finished garageCustom closet organizersQuartz countertopsAmple storageRecessed lightingCathedral ceilingsHigh-end appliances
Zillow last checked:
Listing updated:
Listed by:
Mark Wong 01419960 408-833-8331,
Compass 408-741-1111,
Jimmy Wong 02198114 408-335-3378,
Compass
Bought with:
Sunny Cui, 01959713
Alliance Bay Realty
Source: MLSListings Inc,MLS#: ML81954933
Facts & features
Interior
Bedrooms & bathrooms
- Bedrooms: 4
- Bathrooms: 3
- Full bathrooms: 2
- 1/2 bathrooms: 1
Rooms
- Room types: Office
Bedroom
- Features: PrimaryBedroomonGroundFloor
Bathroom
- Features: PrimaryStallShowers, ShowerandTub, Skylight, UpdatedBaths
Dining room
- Features: FormalDiningRoom
Family room
- Features: SeparateFamilyRoom
Kitchen
- Features: Hookups_Gas
Heating
- Central Forced Air
Cooling
- None
Appliances
- Included: Gas Cooktop, Dishwasher, Disposal, Range Hood, Electric Oven, Refrigerator, Washer/Dryer
- Laundry: In Utility Room
Features
- Vaulted Ceiling(s)
- Flooring: Wood
- Number of fireplaces: 1
- Fireplace features: Family Room
Interior area
- Total structure area: 2,094
- Total interior livable area: 2,094 sqft
Property
Parking
- Total spaces: 2
- Parking features: Attached, On Street
- Attached garage spaces: 2
Features
- Stories: 1
- Patio & porch: Deck
- Exterior features: Back Yard, Courtyard
Lot
- Size: 7,405 Square Feet
Details
- Parcel number: 36206009
- Zoning: R1B6
- Special conditions: Standard
Construction
Type & style
- Home type: SingleFamily
- Property subtype: Single Family Residence, Residential
Materials
- Foundation: Concrete Perimeter
- Roof: Tile
Condition
- New construction: No
- Year built: 1966
Utilities & green energy
- Gas: NaturalGas, PublicUtilities
- Sewer: Public Sewer
- Water: Public
- Utilities for property: Natural Gas Available, Public Utilities, Water Public
Community & HOA
Location
- Region: Cupertino
Financial & listing details
- Price per square foot: $1,719/sqft
- Tax assessed value: $3,672,000
- Annual tax amount: $43,752
- Date on market: 2/21/2024
- Listing agreement: ExclusiveRightToSell
- Listing terms: CashorConventionalLoan
Price history
| Date | Event | Price |
|---|---|---|
| 3/19/2024 | Sold | $3,600,000+0.3%$1,719/sqft |
Source:  MLSListings Inc #ML81954933 Report a problem MLSListings Inc #ML81954933 Report a problem | ||
| 2/29/2024 | Pending sale | $3,588,000+20.1%$1,713/sqft |
Source: MLSListings Inc #ML81954933 Report a problem | ||
| 2/21/2024 | Listed for sale | $2,988,000+23.9%$1,427/sqft |
Source: MLSListings Inc #ML81954933 Report a problem | ||
| 5/29/2020 | Sold | $2,412,500+28.4%$1,152/sqft |
Source: Public Record Report a problem | ||
| 6/16/2016 | Listing removed | $1,879,000$897/sqft |
Source: Dreyfus Sotheby's International Realty #ML81582168 Report a problem | ||
| 6/2/2016 | Price change | $1,879,000-5.5%$897/sqft |
Source: Dreyfus Sotheby's International Realty #ML81582168 Report a problem | ||
| 4/26/2016 | Listed for sale | $1,988,000$949/sqft |
Source: Dreyfus Sotheby's International Realty #ML81582168 Report a problem | ||
Public tax history
| Year | Property taxes | Tax assessment |
|---|---|---|
| 2025 | $43,752 +41.4% | $3,672,000 +42% |
| 2024 | $30,940 +0.8% | $2,586,684 +2% |
| 2023 | $30,679 +1.4% | $2,535,966 +2% |
| 2022 | $30,264 +1% | $2,486,242 +2% |
| 2021 | $29,957 +241% | $2,437,493 +261.7% |
| 2020 | $8,786 | $673,808 +2% |
| 2019 | $8,786 +7.7% | $660,597 +2% |
| 2018 | $8,160 | $647,645 +2% |
| 2017 | $8,160 +0.9% | $634,947 +2% |
| 2016 | $8,083 +4.6% | $622,498 +1.5% |
| 2015 | $7,726 | $613,148 +2% |
| 2014 | $7,726 | $601,138 +0.5% |
| 2013 | -- | $598,422 +2% |
| 2012 | -- | $586,689 +2% |
| 2011 | -- | $575,186 +0.8% |
| 2010 | -- | $570,888 -0.2% |
| 2009 | -- | $572,245 +2% |
| 2008 | -- | $561,025 +2% |
| 2007 | -- | $550,025 +2% |
| 2006 | -- | $539,242 +2% |
| 2005 | -- | $528,669 +2% |
| 2004 | -- | $518,304 +1.9% |
| 2003 | -- | $508,806 +2% |
| 2002 | -- | $498,830 +2% |
| 2001 | -- | $489,050 |
Find assessor info on the county website
Neighborhood: Monta Vista South
Nearby homes
- $3,140,8003 bd2 ba1.7k sqft1117 Stafford Dr, Cupertino, CA 95014Off Market
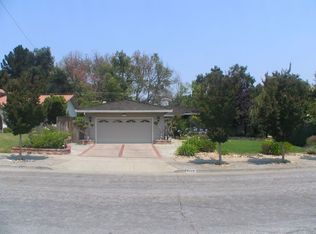
- $3,847,3006 bd3 ba2.8k sqft1109 Stafford Dr, Cupertino, CA 95014Off Market
- $3,287,3004 bd3 ba2.2k sqft1121 Stafford Dr, Cupertino, CA 95014Off Market
- $3,660,0004 bd3 ba2.2k sqft1114 Yorkshire Dr, Cupertino, CA 95014Sold
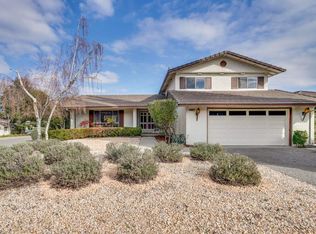
- $3,508,9004 bd2 ba1.9k sqft1105 Elmsford Dr, Cupertino, CA 95014Off Market
- $3,847,5004 bd3 ba2.2k sqft1103 Elmsford Dr, Cupertino, CA 95014Off Market
- $3,885,6002 bd2 ba1.8k sqft21330 Vai Ave, Cupertino, CA 95014Off Market
- $3,482,1004 bd2 ba2k sqft1125 Stafford Dr, Cupertino, CA 95014Off Market
Nearby schools
GreatSchools rating
- 9/10Abraham Lincoln Elementary SchoolGrades: K-5Distance: 0.7 mi
- 9/10John F. Kennedy Middle SchoolGrades: 6-8Distance: 0.4 mi
- 10/10Monta Vista High SchoolGrades: 9-12Distance: 0.7 mi
Schools provided by the listing agent
- Elementary: AbrahamLincolnElementary_1
- Middle: JohnFKennedyMiddle_1
- High: MontaVistaHigh
- District: CupertinoUnion
Source: MLSListings Inc. This data may not be complete. We recommend contacting the local school district to confirm school assignments for this home.
Get a cash offer in 3 minutes
Find out how much your home could sell for in as little as 3 minutes with a no-obligation cash offer.
Estimated market value
$3,658,200
Get a cash offer in 3 minutes
Find out how much your home could sell for in as little as 3 minutes with a no-obligation cash offer.
Estimated market value
$3,658,200
- California
- Santa Clara County
- Cupertino
- 95014
- Monta Vista South
- 1113 Stafford Dr
Nearby cities
Nearby neighborhoods
Nearby zip codes
Other Cupertino Topics
