Skip main navigation
Closed
  • $135,000

    1113 State St, Steubenville, OH 43952

    3beds
    1,232sqft
    Single Family Residence
    Built in 1927
    7,405 Square Feet Lot
    $137,600 Zestimate®
    $110/sqft
    $1,290 Estimated rent

    Home value

    $137,600

    $131,000 - $144,000

    $1,290/mo

    Zestimate® history
    Loading
    Loading...

    Owner options

    List your home for rent

    $1,290/mo

    Rent Zestimate®

    Find your next renter with Zillow Rental Manager. Plus, with online applications, you can quickly screen prospective tenants – for free.

    Learn more

    $1,290/mo

    Rent Zestimate®

    Refinance and save

    $901/mo

    Est. payment

    Refinancing to a lower rate could help reduce your monthly payments and save thousands over the life of the loan.

    See today's rates

    $901/mo

    Est. payment

    Explore your selling options

    Work with a Zillow partner agent

    Leverage their expertise and Zillow's premium Showcase listings to get your home seen by more buyers.

    Get started

    List with your own agent

    Get your home in front of millions of buyers by listing it on Zillow.

    Learn how to do it

    Sell it yourself

    Take full control of how buyers see your home on Zillow by listing For Sale by Owner (FSBO).

    List your home

    What's special

    Detached two-car garageGenerous room sizesRear alley accessRestored original built-insCrown moldingDouble lotPrivate driveway
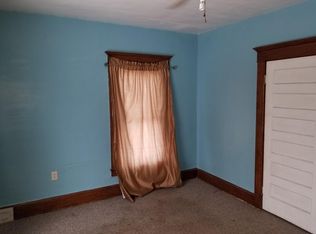
    Situated on a rare double lot, this move-in ready 3-bedroom, 2-bath home blends original character with functional living space, all complemented by sweeping city and river views. Built in 1927, the home features refinished birch hardwood floors throughout most of the interior, along with restored original built-ins, crown molding, and higher ceilings that create a bright, open feel across both levels. The main living area is centered around a fireplace and flows into additional sitting spaces, including a sunroom that captures natural light and takes full advantage of the elevated views. The kitchen is well laid out and includes a full pantry, offering practical storage and everyday convenience. Upstairs, the home continues to offer generous room sizes and flexibility for a home office or additional living space. A full unfinished basement provides added storage and potential. Outside, the fenced backyard offers ample sunlight, making it ideal for gardening or outdoor enjoyment. The double lot provides added privacy and the opportunity for future expansion, including the potential to build an additional home. A private driveway, detached two-car garage, and rear alley access add to the home’s functionality. Additional highlights include a durable metal roof and public utilities. The home is being offered fully furnished.

    Zillow last checked:

    Listing updated:

    Listed by:

    Shannon Irvin 740-632-8091,

    Cedar One Realty

    Bought with:

    Amanda L Middleton, 2021008104

    Howard Hanna Premier R E

    Source: MLS Now,MLS#: 5195585MLS LogoOriginating MLS: East Central Association of REALTORS

    Facts & features

    Interior

    Bedrooms & bathrooms
    • Bedrooms: 3
    • Bathrooms: 2
    • Full bathrooms: 2
    • Main level bathrooms: 1
    Heating
    • Forced Air, Fireplace(s), Gas
    Cooling
    • Window Unit(s)
    Appliances
    • Included: Dryer, Dishwasher, Disposal, Microwave, Range, Refrigerator, Washer
    Features
    • Bookcases, Built-in Features, Ceiling Fan(s), Crown Molding, High Ceilings, Pantry
    • Basement: Full,Unfinished
    • Number of fireplaces: 1
    • Fireplace features: Living Room
    Interior area
    • Total structure area: 1,232
    • Total interior livable area: 1,232 sqft
    • Finished area above ground: 1,232

    Property

    Parking
    • Total spaces: 2
    • Parking features: Alley Access, Detached, Garage, On Street
    • Garage spaces: 2
    Features
    • Levels: Two
    • Stories: 2
    • Fencing: Back Yard
    • Has view: Yes
    • View description: City, River
    • Has water view: Yes
    • Water view: River
    Lot
    • Size: 7,405 Square Feet
    Details
    • Additional parcels included: 0702658000
    • Parcel number: 0702657000

    Construction

    Type & style
    • Home type: SingleFamily
    • Architectural style: Colonial,Conventional
    • Property subtype: Single Family Residence
    Materials
    • Aluminum Siding, Block, Stone Veneer
    • Roof: Metal
    Condition
    • Year built: 1927

    Utilities & green energy

    • Sewer: Public Sewer
    • Water: Public

    Community & HOA

    Community
    • Subdivision: Pleas Heights
    HOA
    • Has HOA: No
    Location
    • Region: Steubenville

    Financial & listing details

    • Price per square foot: $110/sqft
    • Tax assessed value: $21,320
    • Annual tax amount: $273
    • Date on market: 3/24/2026
    • Cumulative days on market: 53 days
    • Listing terms: Cash,Conventional

    Price history

    DateEventPrice
    5/15/2026Sold$135,000-6.9%$110/sqft
    Source: MLS Now #5195585 Report a problem
    4/30/2026Listed for sale$145,000$118/sqft
    Source: MLS Now #5195585 Report a problem
    4/20/2026Contingent$145,000$118/sqft
    Source: MLS Now #5195585 Report a problem
    3/24/2026Listed for sale$145,000+229.5%$118/sqft
    Source: MLS Now #5195585 Report a problem
    4/29/2024Sold$44,000$36/sqft
    Source: Public Record Report a problem
    10/30/2015Listing removed$850$1/sqft
    Source: Landon Property Management Ltd. Report a problem
    9/24/2015Listed for rent$850$1/sqft
    Source: Landon Property Management Ltd. Report a problem

    Public tax history

    YearProperty taxesTax assessment
    2024$259 +19.4%$7,470 +27%
    2023$217 0%$5,880
    2022$217 -1%$5,880
    2021$220 -14.9%$5,880 -8.3%
    2020$258 -1.1%$6,410
    2019$261 +1.9%$6,410
    2018$256 +74%--
    2017$147 -5.2%--
    2016$155 +1.2%--
    2015$153 -51.7%--
    2014$318 +264.5%--
    2012$87 -45.1%$4,165
    2011$159 0%--
    2010$159 +2.3%--
    2009$155 --
    Find assessor info on the county website

    Neighborhood: 43952

    Nearby schools

    GreatSchools rating
    Schools provided by the listing agent
    • District: Steubenville CSD - 4104

    Source: MLS Now. This data may not be complete. We recommend contacting the local school district to confirm school assignments for this home.

    Get pre-qualified for a loan
    At Zillow Home Loans, we can pre-qualify you in as little as 5 minutes with no impact to your credit score.

    An equal housing lender. NMLS #10287.