Skip main navigation
Off market
  • $181,700

    1113 Sterling Ave, Linwood, PA 19061

    2beds
    910sqft
    Townhouse
    Built in 1919
    1,742 Square Feet Lot
    $181,700 Zestimate®
    $200/sqft
    $1,545 Estimated rent

    Home value

    $181,700

    $169,000 - $194,000

    $1,545/mo

    Zestimate® history
    Loading
    Loading...

    Owner options

    List your home for rent

    $1,545/mo

    Rent Zestimate®

    Find your next renter with Zillow Rental Manager. Plus, with online applications, you can quickly screen prospective tenants – for free.

    Learn more

    $1,545/mo

    Rent Zestimate®

    Refinance and save

    $1,307/mo

    Est. payment

    Refinancing to a lower rate could help reduce your monthly payments and save thousands over the life of the loan.

    See today's rates

    $1,307/mo

    Est. payment

    Explore your selling options

    Work with a Zillow partner agent

    Leverage their expertise and Zillow's premium Showcase listings to get your home seen by more buyers.

    Get started

    List with your own agent

    Get your home in front of millions of buyers by listing it on Zillow.

    Learn how to do it

    Sell it yourself

    Take full control of how buyers see your home on Zillow by listing For Sale by Owner (FSBO).

    List your home

    What's special

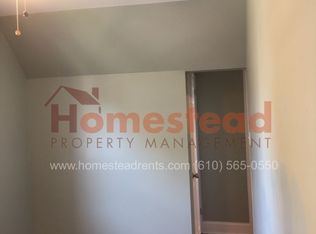
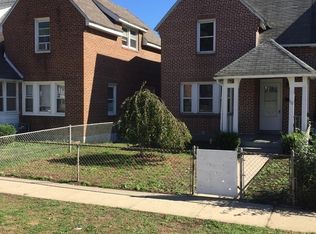
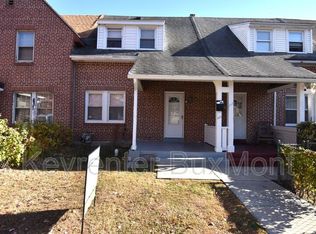
    This home is a must see, not just a patch job, it was remodeled down to the bare studs and everything in it is top of the line. Relax on the the covered front porch. Leads to an entrance foyer and spacious living room with large picture window. There is a formal dining room. These rooms have quality carpet over hard wood floors. The kitchen includes refrigerator, microwave, electric range with stainless steel exhaust hood, and gorgeous green tile floor and backsplash and ample cabinets. Door leads to large fenced rear yard. The stackable washer/dryer is conveniently contained in a closet by the stairs. The second floor offers two nice sized carpeted bedrooms and a beautiful full bath with linen closet and tub with curved rod and built in shelves. There is custom wood trim throughout. The spacious attic is floored for storage and tall enough to stand. It is also well lit with normal lights, emergency lights and a skylight. There are outlets and heat detection protection as well. The full basement is ready to finish and divide if you wish. There is room for a workshop and an office! There is already recessed lighting, multiple outlets and cable connections. There is a laundry tub, 2nd washer/dryer connections and an outside exit. High efficiency gas fired furnace and central air, electronic air cleaner and new ductwork throughout, a big help for allergies! Most houses have old plumbing and electric. This home has been rewired and has 200 Amp service, and new piping. It is truly move-in ready! Outdoor flood lights front and rear, and security system. Repointed brick walls and quality insulated siding. Located on low traffic street, yet only 2 minute drive to I95 and tax free Delaware shopping. See attached document for more detailed features.

    This property is off market, which means it's not currently listed for sale or rent on Zillow. This may be different from what's available on other websites or public sources.
    Facts & features

    Interior

    Bedrooms & bathrooms
    • Bedrooms: 2
    • Bathrooms: 1
    • Full bathrooms: 1
    Heating
    • Forced air, Other
    Cooling
    • Central
    Appliances
    • Included: Refrigerator
    Interior area
    • Total interior livable area: 910 sqft

    Property

    Features
    • Exterior features: Brick
    Lot
    • Size: 1,742 Square Feet
    Details
    • Parcel number: 08000098500

    Construction

    Type & style
    • Home type: Townhouse
    Condition
    • Year built: 1919

    Community & HOA

    Location
    • Region: Linwood

    Financial & listing details

    • Price per square foot: $200/sqft
    • Tax assessed value: $54,590
    • Annual tax amount: $2,131

    Price history

    DateEventPrice
    6/1/2021Sold$135,000-17.9%$148/sqft
    Source: Public Record Report a problem
    5/9/2021Pending sale$164,500$181/sqft
    Source: Bright MLS #PADE540960 Report a problem
    3/30/2021Price change$164,500-5.7%$181/sqft
    Source: Bright MLS #PADE540960 Report a problem
    3/11/2021Listed for sale$174,500+337.3%$192/sqft
    Source: Bright MLS #PADE540960 Report a problem
    4/11/1997Sold$39,900$44/sqft
    Source: Public Record Report a problem

    Public tax history

    YearProperty taxesTax assessment
    2025$2,131 +4.2%$54,590
    2024$2,044 +7.4%$54,590
    2023$1,904 +6.2%$54,590
    2022$1,793 $54,590
    2021$1,793 +621.2%$54,590 +19.9%
    2020$249 -89.6%$45,520
    2019$2,391 -0.3%$45,520
    2018$2,397 +840.4%$45,520
    2017$255 $45,520
    2016$255 $45,520
    2015$255 $45,520
    2014$255 +2.8%$45,520
    2013$248 +2.8%$45,520
    2012$241 +2.3%$45,520
    2011$236 $45,520
    2010$236 +7.5%$45,520
    2009$219 +2%$45,520
    2008$215 +6.1%$45,520
    2007$203 +2%$45,520
    2006$199 -2%$45,520
    2005$203 $45,520
    2004$203 +8.5%$45,520
    2003$187 +7.9%$45,520
    2002$173 $45,520
    2000$173 $45,520
    Find assessor info on the county website

    Neighborhood: 19061

    Nearby schools

    GreatSchools rating
    Schools provided by the listing agent
    • District: CHICHESTER

    Source: The MLS. This data may not be complete. We recommend contacting the local school district to confirm school assignments for this home.

    Get a cash offer in 3 minutes
    Find out how much your home could sell for in as little as 3 minutes with a no-obligation cash offer.
    Estimated market value
    $181,700
    Get a cash offer in 3 minutes
    Find out how much your home could sell for in as little as 3 minutes with a no-obligation cash offer.
    Estimated market value
    $181,700