This charming 2-story house is ready to welcome you HOME! Step up to a spacious front porch perfect for relaxing with your favorite drink and soaking in the neighborhood vibes. Inside, you'll be greeted by country charm with living room anchored by a cozy wood-burning stove ideal for gatherings or quiet evenings in. The kitchen features a built-in bar with seating and comes fully equipped with all appliances, plus the dining room boasts character with its central staircase leading upstairs. Off the dining room, you’ll also find the full bath and a dedicated laundry room. Upstairs offers four bedrooms—one with a half bath (note: no closet), along with an additional storage room for your seasonal items or extra belongings. The backyard was made for entertaining! Enjoy the shaded pergola on a cement pad, all within a large fenced yard for privacy and play. The garage includes not only parking space but also two workshop areas or flexible storage options. Plus, there’s a two-car carport in front of the garage for extra parking. Don't miss your chance to make this home yours—call today for your private showing!
Sold-non-member
Price Unknown
1113 Stewart St, Winfield, KS 67156
4beds
1,814sqft
Single Family Onsite Built
Built in 1910
10,018 Square Feet Lot
$118,000 Zestimate®
$--/sqft
$1,399 Estimated rent
Home value
$118,000
Estimated sales range
Not available
$1,399/mo
Zestimate® history
Owner options
List your home for rent
$1,399/mo
Rent Zestimate®
Find your next renter with Zillow Rental Manager. Plus, with online applications, you can quickly screen prospective tenants – for free.
$1,399/mo
Rent Zestimate®
Refinance and save
Refinancing to a lower rate could help reduce your monthly payments and save thousands over the life of the loan.
Explore your selling options
Work with a Zillow partner agent
Leverage their expertise and Zillow's premium Showcase listings to get your home seen by more buyers.
Get startedList with your own agent
Get your home in front of millions of buyers by listing it on Zillow.
Learn how to do itSell it yourself
Take full control of how buyers see your home on Zillow by listing For Sale by Owner (FSBO).
List your homeWhat's special
Zillow last checked:
Listing updated:
Listed by:
Jodi Lawrence 620-222-7995,
Webber Land Company
Bought with:
Non MLS
Source: SCKMLS as distributed by MLS GRID,MLS#: 654162
Facts & features
Interior
Bedrooms & bathrooms
- Bedrooms: 4
- Bathrooms: 2
- Full bathrooms: 1
- 1/2 bathrooms: 1
Primary bedroom
- Description: Carpet
- Level: Upper
- Area: 183.96
- Dimensions: 14.6X12.6
Bedroom
- Description: Carpet
- Level: Upper
- Area: 143
- Dimensions: 11X13
Bedroom
- Description: Carpet
- Level: Upper
- Area: 139.2
- Dimensions: 11.6X12
Bedroom
- Description: Wood
- Level: Upper
- Area: 157.76
- Dimensions: 11.6X13.6
Kitchen
- Description: Vinyl
- Level: Main
- Area: 170
- Dimensions: 12.5X13.6
Living room
- Description: Vinyl
- Level: Main
- Area: 195
- Dimensions: 13X15
Heating
- Forced Air
Cooling
- Central Air
Appliances
- Included: Dishwasher, Disposal, Microwave, Refrigerator, Range, Washer, Dryer
- Laundry: Main Level
Features
- Ceiling Fan(s)
- Basement: None
- Has fireplace: Yes
- Fireplace features: Wood Burning Stove
Interior area
- Total interior livable area: 1,814 sqft
- Finished area above ground: 1,814
- Finished area below ground: 0
Property
Parking
- Total spaces: 1
- Parking features: Detached, Carport
- Garage spaces: 1
Features
- Levels: Two
- Stories: 2
- Fencing: Chain Link
Lot
- Size: 10,018 Square Feet
- Features: Standard
Details
- Parcel number: 1782802034010.000
Construction
Type & style
- Home type: SingleFamily
- Architectural style: Traditional
- Property subtype: Single Family Onsite Built
Materials
- Frame
- Foundation: None, Crawl Space
- Roof: Composition
Condition
- Year built: 1910
Utilities & green energy
- Gas: Natural Gas Available
- Utilities for property: Sewer Available, Natural Gas Available, Public
Community & HOA
Community
- Subdivision: MANNING
HOA
- Has HOA: No
Location
- Region: Winfield
Financial & listing details
- Tax assessed value: $114,300
- Annual tax amount: $2,036
- Date on market: 4/22/2025
- Cumulative days on market: 4 days
- Ownership: Individual
- Road surface type: Paved
Price history
Price history is unavailable.
Public tax history
| Year | Property taxes | Tax assessment |
|---|---|---|
| 2025 | $1,922 -5.6% | $13,145 -5.1% |
| 2024 | $2,037 +8.7% | $13,853 +16.8% |
| 2023 | $1,873 +70.9% | $11,859 +73.5% |
| 2022 | $1,096 -8% | $6,834 -0.9% |
| 2021 | $1,191 | $6,894 +3% |
| 2020 | -- | $6,691 0% |
| 2019 | -- | $6,692 -3.1% |
| 2018 | -- | $6,909 |
| 2017 | -- | $6,909 -2.2% |
| 2016 | -- | $7,066 |
| 2015 | -- | $7,066 |
| 2014 | -- | $7,066 +4.6% |
| 2013 | -- | $6,755 |
| 2012 | -- | -- |
| 2011 | -- | -- |
| 2010 | -- | $7,001 |
| 2009 | -- | $7,001 -10.3% |
| 2008 | -- | $7,809 +2.6% |
| 2007 | -- | $7,613 +2.2% |
| 2006 | -- | $7,452 -0.5% |
| 2005 | -- | $7,487 +2.6% |
| 2004 | -- | $7,296 -0.3% |
| 2003 | -- | $7,315 +13.8% |
| 2002 | -- | $6,429 +23.4% |
| 2000 | -- | $5,210 |
Find assessor info on the county website
Neighborhood: 67156
Nearby homes
- $81,1002 bd1 ba1.2k sqft1117 Stewart St, Winfield, KS 67156Off Market
- $48,1003 bd1 ba1.2k sqft1101 Stewart St, Winfield, KS 67156Off Market
- $116,9003 bd1 ba1.4k sqft421 W 11th Ave, Winfield, KS 67156Off Market
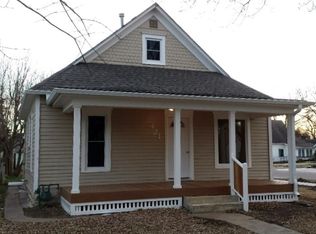
- $86,0002 bd1 ba769 sqft1121 Stewart St, Winfield, KS 67156Off Market
- $6,650-- bd-- ba-- sqft1108 Lowry St, Winfield, KS 67156Off Market
- $59,2102 bd1 ba958 sqft1120 Stewart St, Winfield, KS 67156Off Market
- $24,2502 bd1 ba984 sqft1104 Lowry St, Winfield, KS 67156Off Market
- $11,2002 bd1 ba798 sqft1110 Lowry St, Winfield, KS 67156Off Market
Nearby schools
GreatSchools rating
- 6/10Lowell Elementary SchoolGrades: PK-5Distance: 0.5 mi
- 4/10Winfield Middle SchoolGrades: 6-8Distance: 2 mi
- 2/10Winfield High SchoolGrades: 9-12Distance: 2 mi
Schools provided by the listing agent
- Elementary: Winfield Schools
- Middle: Winfield
- High: Winfield
Source: SCKMLS as distributed by MLS GRID. This data may not be complete. We recommend contacting the local school district to confirm school assignments for this home.
- Kansas
- Cowley County
- Winfield
- 67156
- 1113 Stewart St
