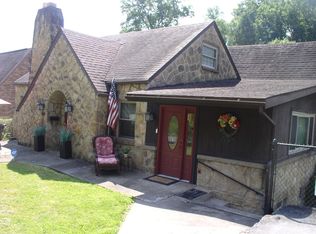
Welcome home to this beautifully maintained brick Cape Cod, offering 3 comfortable bedrooms and 1.5 baths. Step inside to a large living room featuring a cozy fireplace, perfect for relaxing evenings or gathering with others. The heart of the home is the spacious kitchen and dining combination, providing plenty of room for cooking, hosting, and everyday living. This home also features a newer HVAC system for added comfort and energy efficiency year-round. Downstairs, you’ll find an integral one-car garage and basement with ample storage, offering great potential to be finished for additional living space—perfect for a gathering room, home office, play room, or hobby area. Outside, enjoy a lovely back patio, ideal for morning coffee, outdoor dining, or entertaining in warmer months. With its classic architecture, warm character, and inviting layout, this home delivers both charm and functionality. Whether you're a first-time buyer or looking to downsize without sacrificing space, this delightful property is ready to welcome you. Don’t miss your chance to make it yours—schedule a showing today! See agent remarks.
Sold for $249,900
$249,900
1113 Sunset Dr, Fairmont, WV 26554
3beds
1,488sqft
Single Family Residence
Built in 1960
6,534 Square Feet Lot
$253,300 Zestimate®
$168/sqft
$1,459 Estimated rent
Home value
$253,300
Estimated sales range
Not available
$1,459/mo
Zestimate® history
Owner options
List your home for rent
$1,459/mo
Rent Zestimate®
Find your next renter with Zillow Rental Manager. Plus, with online applications, you can quickly screen prospective tenants – for free.
$1,459/mo
Rent Zestimate®
Refinance and save
$1,181/mo
Est. payment
Refinancing to a lower rate could help reduce your monthly payments and save thousands over the life of the loan.
$1,181/mo
Est. payment
Explore your selling options
Work with a Zillow partner agent
Leverage their expertise and Zillow's premium Showcase listings to get your home seen by more buyers.
Get startedList with your own agent
Get your home in front of millions of buyers by listing it on Zillow.
Learn how to do itSell it yourself
Take full control of how buyers see your home on Zillow by listing For Sale by Owner (FSBO).
List your homeWhat's special
Cozy fireplaceLovely back patioClassic architectureIntegral one-car garageBasement with ample storage
Zillow last checked:
Listing updated:
Listed by:
MARY ANNE MULLENAX 304-276-0014,
KEYSTONE REALTY GROUP LLC
Bought with:
JAMIE HUDSON, WV0029703
MOUNTAIN STATE REAL ESTATE SERVICES, LLC
Source: NCWV REIN,MLS#: 10162640
Facts & features
Interior
Bedrooms & bathrooms
- Bedrooms: 3
- Bathrooms: 2
- Full bathrooms: 1
- 1/2 bathrooms: 1
Bedroom 2
- Features: Ceiling Fan(s), Wood Floor
Bedroom 3
- Features: Ceiling Fan(s), Wood Floor
Dining room
- Features: Wood Floor
Kitchen
- Features: Ceiling Fan(s), Tile Floor
Living room
- Features: Fireplace, Wood Floor, Built-in Features
Basement
- Level: Basement
Heating
- Central, Forced Air, Natural Gas
Cooling
- Central Air, Attic Fan, Ceiling Fan(s)
Appliances
- Included: Countertop Range, Wall Oven, Dishwasher, Refrigerator, Washer, Dryer
Features
- Flooring: Wood, Tile
- Basement: Partial,Unfinished,Interior Entry,Garage Access,Concrete
- Attic: Scuttle
- Number of fireplaces: 1
- Fireplace features: Masonry
Interior area
- Total structure area: 2,088
- Total interior livable area: 1,488 sqft
- Finished area above ground: 1,488
- Finished area below ground: 0
Property
Parking
- Total spaces: 2
- Parking features: Garage Door Opener, 2 Cars, On Street, Off Street
- Garage spaces: 1
Features
- Levels: 2
- Stories: 2
- Patio & porch: Porch, Patio
- Fencing: None
- Has view: Yes
- View description: Neighborhood
- Waterfront features: None
Lot
- Size: 6,534 Square Feet
- Dimensions: 52.5' x 128'
- Features: Sloped
Details
- Parcel number: 2403 170180.0000
Construction
Type & style
- Home type: SingleFamily
- Architectural style: Cape Cod
- Property subtype: Single Family Residence
Materials
- Frame, Brick
- Foundation: Block
- Roof: Shingle
Condition
- Year built: 1960
Utilities & green energy
- Electric: Circuit Breakers, 200 Amps
- Sewer: Public Sewer
- Water: Public
Community & HOA
Community
- Features: Park, Playground, Pool, Golf, Health Club, Library, Medical Facility, Public Transportation
- Security: Smoke Detector(s)
HOA
- Has HOA: No
Location
- Region: Fairmont
Financial & listing details
- Price per square foot: $168/sqft
- Tax assessed value: $149,400
- Annual tax amount: $1,283
- Date on market: 12/1/2025
- Electric utility on property: Yes
Price history
| Date | Event | Price |
|---|---|---|
| 4/24/2026 | Sold | $249,900$168/sqft |
Source:  NCWV REIN #10162640 Report a problem NCWV REIN #10162640 Report a problem | ||
| 3/13/2026 | Contingent | $249,900$168/sqft |
Source: NCWV REIN #10162640 Report a problem | ||
| 1/3/2026 | Price change | $249,900-3.8%$168/sqft |
Source: NCWV REIN #10162640 Report a problem | ||
| 12/1/2025 | Listed for sale | $259,900+79.2%$175/sqft |
Source: NCWV REIN #10162640 Report a problem | ||
| 8/20/2014 | Sold | $145,000$97/sqft |
Source: Public Record Report a problem | ||
| 6/13/2014 | Listed for sale | $145,000+16.5%$97/sqft |
Source: Howard Hanna - Morgantown #10097751 Report a problem | ||
| 5/7/2010 | Sold | $124,500-7.8%$84/sqft |
Source: Public Record Report a problem | ||
| 12/3/2009 | Price change | $135,000-3.5%$91/sqft |
Source: Real Estate Plus LLC #10069299 Report a problem | ||
| 7/16/2009 | Listed for sale | $139,900$94/sqft |
Source: Real Estate Plus LLC #10069299 Report a problem | ||
Public tax history
| Year | Property taxes | Tax assessment |
|---|---|---|
| 2025 | $1,338 +4.3% | $89,640 +3.4% |
| 2024 | $1,283 +3.1% | $86,700 +3.5% |
| 2023 | $1,244 +3.4% | $83,760 +3.6% |
| 2022 | $1,204 | $80,880 +3.1% |
| 2021 | -- | $78,420 +2.8% |
| 2020 | -- | $76,320 +5.6% |
| 2019 | $1,084 -5.6% | $72,240 -6.2% |
| 2018 | $1,148 +5.1% | $76,980 +4.1% |
| 2017 | $1,093 +2.2% | $73,920 +1.9% |
| 2016 | $1,069 | $72,540 +0.8% |
| 2015 | $1,069 +0.9% | $72,000 +1% |
| 2014 | $1,059 | $71,280 +3.2% |
| 2013 | -- | $69,060 +0.7% |
| 2012 | -- | $68,580 +5.3% |
| 2011 | $958 +56.9% | $65,100 +2% |
| 2010 | $610 +10.5% | $63,840 +6.9% |
| 2009 | $552 -32.5% | $59,700 -0.8% |
| 2008 | $818 -1% | $60,180 +1.7% |
| 2007 | $827 +49.5% | $59,160 +58% |
| 2006 | $553 -1.5% | $37,440 +0.6% |
| 2005 | $561 | $37,200 -0.5% |
| 2004 | -- | $37,380 +7.8% |
| 2003 | -- | $34,680 |
| 2002 | -- | $34,680 +2.1% |
| 2001 | -- | $33,960 |
Find assessor info on the county website
Neighborhood: 26554
Nearby homes
- $196,0002 bd1 ba1.2k sqft1115 Sunset Dr, Fairmont, WV 26554Off Market
- $219,6003 bd2 ba2k sqft1111 Sunset Dr, Fairmont, WV 26554Off Market
- $194,7003 bd2 ba1.4k sqft1114 Sunset Dr, Fairmont, WV 26554Off Market
- $250,0004 bd4 ba3.3k sqft1110 Sunset Dr, Fairmont, WV 26554Sold
- $241,3003 bd1 ba1.4k sqft1118 Sunset Dr, Fairmont, WV 26554Off Market
- $224,1003 bd1 ba1.7k sqft1117 Sunset Dr, Fairmont, WV 26554Off Market
- $208,9003 bd1 ba1.2k sqft1107 Sunset Dr, Fairmont, WV 26554Off Market
- $218,5004 bd2 ba2k sqft1238 Peacock Ln, Fairmont, WV 26554Off Market
Nearby schools
GreatSchools rating
- 7/10West Fairmont Middle SchoolGrades: 5-8Distance: 0.9 mi
- 6/10Fairmont Senior High SchoolGrades: 9-12Distance: 0.3 mi
- 5/10Watson Elementary SchoolGrades: PK-4Distance: 1.2 mi
Schools provided by the listing agent
- Elementary: Watson Elementary
- Middle: West Fairmont Middle
- High: Fairmont Sr. High
- District: Marion
Source: NCWV REIN. This data may not be complete. We recommend contacting the local school district to confirm school assignments for this home.


Get pre-qualified for a loan
At Zillow Home Loans, we can pre-qualify you in as little as 5 minutes with no impact to your credit score.An equal housing lender. NMLS #10287.
Sell for more on Zillow
Get a Zillow Showcase℠ listing at no additional cost and you could sell for .
$253,300
2% more
+$5,066
With Zillow Showcase(estimated)
$258,366
- West Virginia
- Marion County
- Fairmont
- 26554
- 1113 Sunset Dr
Nearby cities
Nearby zip codes
Other Fairmont Topics
