Welcome to this exceptional ranch home in the highly sought-after Talbridge subdivision, where timeless design meets modern luxury. Offering over 3,500 square feet of beautifully finished living space, this meticulously maintained home features an open-concept floor plan with soaring vaulted ceilings, and expansive windows that fill the home with natural light.
The heart of the home is the stunning kitchen, complete with custom cabinetry, granite countertops, stainless steel appliances, custom backsplash, walk-in, and an adjoining breakfast room. The spacious great room is highlighted by a dramatic floor-to-ceiling stone gas fireplace and seamlessly flows into the dining area, creating the perfect space for everyday living and entertaining.
The private primary suite offers a peaceful retreat with a spa-inspired bath featuring dual vanities, a soaking tub, separate shower, and a generous walk-in closet with custom organization. A beautiful den that could easily be converted to a 4th bedroom, two additional bedrooms, an additional full bath, and a convenient main-floor laundry complete the main level.
The finished walkout lower level significantly expands the living space and is designed for entertaining with a large family room, custom wet bar, recreation area, full bath, bonus room that could be converted into to a bedroom with the easy addition of a window.
Step outside to enjoy the covered composite deck overlooking a beautifully landscaped, tree-lined backyard that provides exceptional privacy. A spacious patio below offers additional outdoor living space, making this home ideal for relaxing or hosting family and friends.
Additional highlights include a three-car garage, professionally landscaped yard, quality finishes throughout, and an unbeatable location within the Francis Howell School District, just minutes from parks, shopping, restaurants, and convenient highway access.
This move-in-ready home offers the perfect combination of luxury, comfort, and location.
Active under contract
Listed by: BSG Realty • Heather R Behrmann • Contact: 314-494-2278
$674,900
1113 Talbridge Way, Saint Charles, MO 63303
3beds
3,506sqft
Single Family Residence
Built in 2007
10,018 Square Feet Lot
$-- Zestimate®
$192/sqft
$30/mo HOA
What's special
Three-car garageCovered composite deckBeautiful denGranite countertopsOpen-concept floor planQuality finishes throughoutStainless steel appliances
- 11 days |
- 379 |
- 8 |
Zillow last checked:
Listing updated:
Listed by:
Heather R Behrmann 314-494-2278,
BSG Realty
Source: MARIS,MLS#: 26043668 Originating MLS: St. Charles County Association of REALTORS
Originating MLS: St. Charles County Association of REALTORSFacts & features
Interior
Bedrooms & bathrooms
- Bedrooms: 3
- Bathrooms: 3
- Full bathrooms: 3
- Main level bathrooms: 2
- Main level bedrooms: 3
Heating
- Forced Air
Cooling
- Central Air
Features
- Has basement: Yes
- Number of fireplaces: 2
- Fireplace features: Basement, Family Room, Gas, Gas Log
Interior area
- Total structure area: 3,506
- Total interior livable area: 3,506 sqft
- Finished area above ground: 2,100
- Finished area below ground: 1,406
Property
Parking
- Total spaces: 3
- Parking features: Garage
- Garage spaces: 3
Features
- Levels: One
Lot
- Size: 10,018 Square Feet
- Features: Adjoins Wooded Area, Back Yard, Front Yard
Details
- Parcel number: 30011A21000068C.0000000
- Special conditions: Standard
Construction
Type & style
- Home type: SingleFamily
- Architectural style: Ranch
- Property subtype: Single Family Residence
Materials
- Stone Veneer
Condition
- Year built: 2007
Utilities & green energy
- Electric: Ameren
- Sewer: Public Sewer
- Water: Public
- Utilities for property: Electricity Connected, Natural Gas Connected, Sewer Connected, Water Connected
Community & HOA
Community
- Subdivision: Talbridge Vlgs A-C
HOA
- Has HOA: Yes
- Amenities included: None
- Services included: Maintenance Parking/Roads
- HOA fee: $30 monthly
- HOA name: TALBRIDGE VLGS A-C
Location
- Region: Saint Charles
Financial & listing details
- Price per square foot: $192/sqft
- Tax assessed value: $465,060
- Annual tax amount: $5,078
- Date on market: 7/9/2026
- Cumulative days on market: 12 days
- Listing terms: Cash,Conventional
- Electric utility on property: Yes
Estimated market value
Not available
Estimated sales range
Not available
Not available
Price history
| Date | Event | Price |
|---|---|---|
| 7/11/2026 | Contingent | $674,900$192/sqft |
Source:  MARIS #26043668 Report a problem MARIS #26043668 Report a problem | ||
| 7/9/2026 | Listed for sale | $674,900-10%$192/sqft |
Source: MARIS #26043668 Report a problem | ||
| 7/9/2026 | Listing removed | -- |
Source: Owner Report a problem | ||
| 6/1/2026 | Listed for sale | $749,900$214/sqft |
Source: Owner Report a problem | ||
| 10/1/2007 | Sold | -- |
Source: Public Record Report a problem | ||
Public tax history
| Year | Property taxes | Tax assessment |
|---|---|---|
| 2025 | $5,078 -0.2% | $88,361 +2.7% |
| 2024 | $5,089 +0% | $86,029 |
| 2023 | $5,087 +11.1% | $86,029 +19.4% |
| 2022 | $4,581 | $72,065 |
| 2021 | -- | $72,065 +13.4% |
| 2020 | -- | $63,557 |
| 2019 | $4,444 | $63,557 -0.6% |
| 2018 | $4,444 +1.5% | $63,968 |
| 2017 | $4,380 +1.9% | $63,968 +5.8% |
| 2016 | $4,298 +0.2% | $60,487 |
| 2015 | $4,289 +15.9% | $60,487 +19.6% |
| 2014 | $3,701 | $50,594 |
| 2013 | -- | $50,594 -9.2% |
| 2012 | -- | $55,720 -5% |
| 2011 | -- | $58,680 |
| 2010 | -- | $58,680 |
| 2009 | -- | $58,680 +461.5% |
| 2008 | -- | $10,450 |
| 2007 | -- | -- |
Find assessor info on the county website
Monthly payment
Est. payment
Payment breakdown
Explore the cost of this home by adjusting the details. Changes won't be saved.Climate risks
Neighborhood: 63303
Nearby schools
GreatSchools rating
- 6/10Harvest Ridge Elementary SchoolGrades: PK-5Distance: 0.9 mi
- 9/10Barnwell Middle SchoolGrades: 6-8Distance: 2.9 mi
- 8/10Francis Howell North High SchoolGrades: 9-12Distance: 2.5 mi
Schools provided by the listing agent
- Elementary: Harvest Ridge Elem.
- Middle: Barnwell Middle
- High: Francis Howell North High
Source: MARIS. This data may not be complete. We recommend contacting the local school district to confirm school assignments for this home.
- $540,1005 bd4 ba2.8k sqft1117 Talbridge Way, Saint Charles, MO 63303Off Market
- $534,8003 bd2 ba1.8k sqft22 Bristol Ridge Ct, Saint Charles, MO 63303Off Market
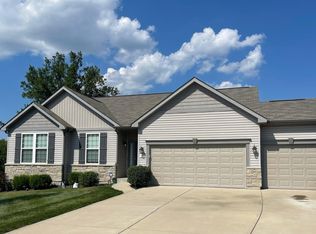
- $517,0004 bd4 ba2.6k sqft1121 Talbridge Way, Saint Charles, MO 63303Off Market

- $452,0003 bd2 ba1.5k sqft26 Bristol Ridge Ct, Saint Charles, MO 63303Off Market
- $657,4004 bd3 ba2.7k sqft1909 Baybridge Rd, Saint Charles, MO 63303Off Market
- $550,6004 bd4 ba2.7k sqft1125 Talbridge Way, Saint Charles, MO 63303Off Market
- $451,8003 bd3 ba1.5k sqft18 Bristol Ridge Ct, Saint Charles, MO 63303Off Market
- $570,6004 bd3 ba2.8k sqft1105 Talbridge Way, Saint Charles, MO 63303Off Market
A local agent can set up tours, give advice and negotiate with sellers.
Similar homes
- $629,0004 bd4 ba3.2k sqft142 Tuscany Trace Dr, Saint Charles, MO 63303For Sale
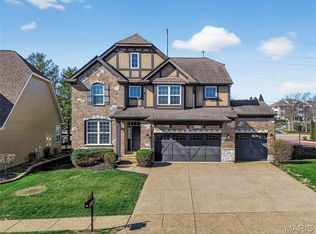
 MLS ID #26038519, Priya Soni, The Hermann London Group LLC. MARIS
 - $479,9002 bd3 ba3k sqft168 Woodland Place Ct, Saint Charles, MO 63303For Sale
 MLS ID #26036048, Mike S Fisher, Mike Fisher & Associates. MARIS
 - $445,0004 bd3 ba2.6k sqft2100 Seven Oaks Dr, Saint Charles, MO 63303For Sale
 MLS ID #26016612, Angi R Dunham, RedKey Realty Leaders. MARIS
 - $455,0003 bd3 ba2.4k sqft216 Woodland Place Ct, Saint Charles, MO 63303For Sale
 MLS ID #26012256, Tammy L McAllister, Berkshire Hathaway HomeServices Select Properties. MARIS
 - $675,0004 bd5 ba3.9k sqft31 Pinewood Ct, Dardenne Prairie, MO 63368For SaleMLS ID #26043324, Paige Hellmann, Keller Williams Chesterfield. MARIS
- $668,0004 bd5 ba4k sqft724 Oaksdale Summit Ct, Ballwin, MO 63011For SaleMLS ID #26038808, Kimberly D Jones, ReeceNichols Real Estate. MARIS
- $715,0003 bd3 ba3.1k sqft412 Marine Ter, Lake Saint Louis, MO 63367For SaleMLS ID #26039704, Kyle M Hannegan, Berkshire Hathaway HomeServices Select Properties. MARIS
- $624,9004 bd4 ba2.5k sqft8 Balcon Est, Saint Louis, MO 63141For SaleMLS ID #11873004, Gloria Lu, Your Home Sold Guaranteed Realty. My State MLS
- $469,5004 bd4 ba3.2k sqft522 S 2nd St, Saint Charles, MO 63301For SaleMLS ID #26030224, Eric B Merchant, Trophy Properties & Auction. MARIS
- $700,0003 bd4 ba4k sqft233 Fox Haven Dr, O'Fallon, MO 63368For SaleMLS ID #26006216, Tom L Basler, Keller Williams Chesterfield. MARIS
- $497,4004 bd3 ba3k sqft1422 Cobblestone Dr, Saint Charles, MO 63304For SaleMLS ID #25043873, Eric Schmidt, Coldwell Banker Realty - Gundaker. MARIS
- $725,0004 bd4 ba3.6k sqft9031 Spy Glass Place Dr, O'Fallon, MO 63368For SaleMLS ID #26040846, Kristine D Sewing Knobbe, Berkshire Hathaway HomeServices Select Properties. MARIS
- $379,9002 bd3 ba2.5k sqft1708 Moss Rock Dr, Saint Charles, MO 63303For SaleMLS ID #26032567, Peter Lu, EXP Realty, LLC. MARIS
- $565,0004 bd3 ba2.5k sqft4200 Wincliff Dr, Saint Charles, MO 63304For SaleMLS ID #26024126, David Bueker, RedKey Realty Leaders. MARIS
- $639,0003 bd3 ba3.3k sqft612 Wyndview Dr, Lake Saint Louis, MO 63367For SaleMLS ID #26039483, Sherry M Ruyle, Meyer & Company Real Estate. MARIS
- $585,0005 bd4 ba3.6k sqft343 Ridge Trail Dr, Chesterfield, MO 63017For SaleMLS ID #26037570, Jason D Cooper, Compass Realty Group. MARIS
- $695,0004 bd4 ba3.6k sqft102 Eckstein Ln, Lake Saint Louis, MO 63367For SaleMLS ID #26037661, Kimberly Rios, DRG - Delhougne Realty Group. MARIS
- $650,0004 bd4 ba3.5k sqft1432 Shepard Rd, Glencoe, MO 63038For SaleMLS ID #26028398, Paul A Griswold, DRG - Delhougne Realty Group. MARIS
- $699,9904 bd5 ba4.6k sqft1446 Hawkins Meadow Dr, Fenton, MO 63026For SaleMLS ID #26043081, Stefan P Kelly, Garcia Properties. MARIS
- $765,0004 bd4 ba3.8k sqft739 Bent Brook Rd, Saint Louis, MO 63122For SaleMLS ID #26041266, Katy Mueller, Keller Williams Realty St. Louis. MARIS
