From the moment you arrive, this home invites you to slow down and stay awhile. Set on a quiet, family-oriented street near parks and playgrounds, it offers the kind of warmth that's felt, not just seen. Step inside to rich hardwood floors that flow effortlessly through the main living spaces, where natural light fills the living and dining rooms and a cozy gas fireplace becomes the heart of the home, perfect for gatherings, quiet evenings, and everything in between. The breakfast area and open layout create an easy rhythm for everyday living, while main floor laundry adds simple, thoughtful convenience. If you've been waiting for a home that feels right the moment you walk in, this is it. Come experience the warmth, the space and the peace that turns a house into home. The spacious primary suite is your private retreat. Unwind at the end of the day in the whirlpool soaking tub, refresh in the stand-up shower, and enjoy the luxury of a generous walk-in closet. Solid wood doors throughout the bedrooms and closets add a sense of craftsmanship and timeless quality you'll appreciate daily. Just beyond the main living area, the sun-filled Florida room offers a peaceful place to relax with a morning coffee or wind down as the day fades overlooking a spacious, wooded, fenced-in backyard that feels both private and welcoming. With cedar siding and mature surroundings, the outdoor space is ideal for entertaining, play, or quiet reflection. Downstairs, the partially finished basement provides flexible space, including a dedicated office, perfect for today's work from home lifestyle, while still offering room to grow and customize. A two-car garage, concrete driveway, and nearby community amenities complete the picture. This isn't just a house, it's a place where life unfolds naturally, memories are made, and home feels exactly as it should.
Closed
$327,500
1113 Tewes Ln, Beach Park, IL 60099
3beds
2,094sqft
Single Family Residence
Built in 1992
7,405 Square Feet Lot
$332,900 Zestimate®
$156/sqft
$3,077 Estimated rent
Home value
$332,900
$303,000 - $366,000
$3,077/mo
Zestimate® history
Owner options
List your home for rent
$3,077/mo
Rent Zestimate®
Find your next renter with Zillow Rental Manager. Plus, with online applications, you can quickly screen prospective tenants – for free.
$3,077/mo
Rent Zestimate®
Refinance and save
$2,510/mo
Est. payment
Refinancing to a lower rate could help reduce your monthly payments and save thousands over the life of the loan.
$2,510/mo
Est. payment
Explore your selling options
Work with a Zillow partner agent
Leverage their expertise and Zillow's premium Showcase listings to get your home seen by more buyers.
Get startedList with your own agent
Get your home in front of millions of buyers by listing it on Zillow.
Learn how to do itSell it yourself
Take full control of how buyers see your home on Zillow by listing For Sale by Owner (FSBO).
List your homeWhat's special
Cozy gas fireplaceCedar sidingRich hardwood floorsMature surroundingsSun-filled florida roomTwo-car garageMain floor laundry
Zillow last checked:
Listing updated:
Listed by:
Mario Cordova (847)691-6934,
eXp Realty,
Katharine Cordova 224-456-2774,
eXp Realty
Bought with:
Steve Robe
Real Broker, LLC
Source: MRED as distributed by MLS GRID,MLS#: 12533414
Facts & features
Interior
Bedrooms & bathrooms
- Bedrooms: 3
- Bathrooms: 3
- Full bathrooms: 2
- 1/2 bathrooms: 1
Rooms
- Room types: Breakfast Room, Den, Office, Play Room, Foyer, Sun Room
Primary bedroom
- Features: Flooring (Carpet), Bathroom (Full)
- Level: Second
- Area: 288 Square Feet
- Dimensions: 24X12
Bedroom 2
- Features: Flooring (Carpet)
- Level: Second
- Area: 180 Square Feet
- Dimensions: 18X10
Bedroom 3
- Features: Flooring (Carpet)
- Level: Second
- Area: 120 Square Feet
- Dimensions: 12X10
Breakfast room
- Features: Flooring (Ceramic Tile)
- Level: Main
- Area: 132 Square Feet
- Dimensions: 12X11
Den
- Features: Flooring (Carpet)
- Level: Basement
- Area: 100 Square Feet
- Dimensions: 10X10
Dining room
- Features: Flooring (Hardwood)
- Level: Main
- Area: 130 Square Feet
- Dimensions: 13X10
Family room
- Features: Flooring (Hardwood)
- Level: Main
- Area: 252 Square Feet
- Dimensions: 18X14
Foyer
- Features: Flooring (Ceramic Tile)
- Level: Main
- Area: 60 Square Feet
- Dimensions: 12X5
Kitchen
- Features: Kitchen (Eating Area-Table Space), Flooring (Ceramic Tile)
- Level: Main
- Area: 170 Square Feet
- Dimensions: 17X10
Laundry
- Features: Flooring (Ceramic Tile)
- Level: Main
- Area: 120 Square Feet
- Dimensions: 15X8
Living room
- Features: Flooring (Hardwood)
- Level: Main
- Area: 180 Square Feet
- Dimensions: 15X12
Office
- Features: Flooring (Carpet)
- Level: Basement
- Area: 72 Square Feet
- Dimensions: 8X9
Play room
- Features: Flooring (Carpet)
- Level: Basement
- Area: 224 Square Feet
- Dimensions: 16X14
Sun room
- Features: Flooring (Other)
- Level: Main
- Area: 168 Square Feet
- Dimensions: 14X12
Heating
- Natural Gas, Forced Air
Cooling
- Central Air
Appliances
- Included: Range, Microwave, Dishwasher, Refrigerator, Washer, Dryer, Gas Water Heater
- Laundry: Main Level, Gas Dryer Hookup, In Unit, Sink
Features
- Cathedral Ceiling(s)
- Flooring: Hardwood, Laminate
- Doors: Panel Door(s)
- Windows: Blinds
- Basement: Partially Finished,Full
- Number of fireplaces: 1
- Fireplace features: Gas Log, Gas Starter, Family Room
Interior area
- Total structure area: 1,154
- Total interior livable area: 2,094 sqft
- Finished area below ground: 396
Property
Parking
- Total spaces: 2
- Parking features: Concrete, Garage Door Opener, Yes, Garage Owned, Attached, Garage
- Attached garage spaces: 2
- Has uncovered spaces: Yes
Accessibility
- Accessibility features: No Disability Access
Features
- Stories: 2
- Patio & porch: Screened
- Fencing: Fenced,Wood
Lot
- Size: 7,405 Square Feet
- Dimensions: 62 X 130 X 61 X 130
Details
- Additional structures: None
- Parcel number: 04331150860000
- Special conditions: None
- Other equipment: Ceiling Fan(s), Sump Pump
Construction
Type & style
- Home type: SingleFamily
- Architectural style: Contemporary
- Property subtype: Single Family Residence
Materials
- Cedar
- Foundation: Concrete Perimeter
- Roof: Asphalt
Condition
- New construction: No
- Year built: 1992
Utilities & green energy
- Electric: Circuit Breakers
- Sewer: Public Sewer
- Water: Public
Community & HOA
Community
- Features: Park, Street Lights, Street Paved
- Subdivision: Tewes Farms Estates
HOA
- Services included: None
Location
- Region: Beach Park
Financial & listing details
- Price per square foot: $156/sqft
- Tax assessed value: $268,086
- Annual tax amount: $9,534
- Date on market: 12/18/2025
- Listing terms: Conventional
- Ownership: Fee Simple
Price history
| Date | Event | Price |
|---|---|---|
| 3/13/2026 | Sold | $327,500-2.2%$156/sqft |
Source:  MRED as distributed by MLS GRID #12533414 Report a problem MRED as distributed by MLS GRID #12533414 Report a problem | ||
| 2/12/2026 | Contingent | $335,000$160/sqft |
Source: MRED as distributed by MLS GRID #12533414 Report a problem | ||
| 12/30/2025 | Price change | $335,000-4.3%$160/sqft |
Source: MRED as distributed by MLS GRID #12533414 Report a problem | ||
| 12/18/2025 | Listed for sale | $350,000+52.2%$167/sqft |
Source: MRED as distributed by MLS GRID #12533414 Report a problem | ||
| 5/17/2021 | Sold | $230,000+20.4%$110/sqft |
Source: Public Record Report a problem | ||
| 8/15/2019 | Sold | $191,000-1.9%$91/sqft |
Source: Public Record Report a problem | ||
| 7/5/2019 | Pending sale | $194,700$93/sqft |
Source: RE/MAX Showcase #10427534 Report a problem | ||
| 6/24/2019 | Price change | $194,700-4.4%$93/sqft |
Source: RE/MAX Showcase #10427534 Report a problem | ||
| 6/7/2019 | Listed for sale | $203,700$97/sqft |
Source: RE/MAX Showcase #10408551 Report a problem | ||
Public tax history
| Year | Property taxes | Tax assessment |
|---|---|---|
| 2024 | $9,534 +8.1% | $97,931 +9.6% |
| 2023 | $8,818 -0.7% | $89,353 +14.1% |
| 2022 | $8,884 -3.1% | $78,337 +3.9% |
| 2021 | $9,166 +1.8% | $75,403 +7.5% |
| 2020 | $9,007 +0.3% | $70,126 +5.4% |
| 2019 | $8,984 +2.5% | $66,533 +4.2% |
| 2018 | $8,767 | $63,826 +6.3% |
| 2017 | $8,767 +5.5% | $60,043 +5% |
| 2016 | $8,307 +0.1% | $57,162 +9% |
| 2015 | $8,300 -10.4% | $52,423 -13% |
| 2014 | $9,266 -0.2% | $60,250 -3.8% |
| 2012 | $9,285 +6.5% | $62,611 -18.3% |
| 2011 | $8,719 +2.1% | $76,623 -9.4% |
| 2010 | $8,537 +3.9% | $84,545 -7.2% |
| 2009 | $8,213 +2.9% | $91,134 -0.8% |
| 2008 | $7,984 +5.8% | $91,897 +6% |
| 2006 | $7,547 +6.5% | $86,693 |
| 2005 | $7,088 +6.5% | -- |
| 2004 | $6,656 +2.2% | -- |
| 2003 | $6,513 -0.2% | -- |
| 2002 | $6,525 +1.5% | -- |
| 2001 | $6,431 +21.1% | $72,964 +8% |
| 2000 | $5,311 | $67,528 |
Find assessor info on the county website
Neighborhood: 60099
Nearby homes
- $339,4003 bd3 ba1.6k sqft1117 Tewes Ln, Zion, IL 60099Off Market
- $338,6004 bd2 ba1.9k sqft1111 Tewes Ln, Zion, IL 60099Off Market
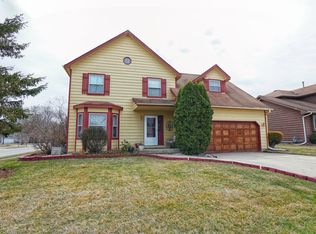
- $333,8003 bd3 ba2k sqft1114 Beach Rd, Zion, IL 60099Off Market
- $289,2003 bd2 ba1.1k sqft1121 Tewes Ln, Zion, IL 60099Off Market
- $301,3003 bd2 ba1k sqft3800 Bertrand Ln, Beach Park, IL 60099Off Market
- $300,0003 bd2 ba1.8k sqft1118 Beach Rd, Zion, IL 60099Off Market
- $322,6003 bd2 ba1.8k sqft1125 Tewes Ln, Zion, IL 60099Off Market
- $342,1004 bd3 ba2.2k sqft1122 Beach Rd, Zion, IL 60099Off Market
Nearby schools
GreatSchools rating
- 3/10Oak Crest SchoolGrades: PK-5Distance: 0.7 mi
- 3/10Beach Park Middle SchoolGrades: 6-8Distance: 2.7 mi
- 8/10New Tech High - Zion-Benton EastGrades: 9-12Distance: 2.3 mi
Schools provided by the listing agent
- Elementary: Oak Crest School
- Middle: Beach Park Middle School
- High: Zion-Benton Twnshp Hi School
- District: 3
Source: MRED as distributed by MLS GRID. This data may not be complete. We recommend contacting the local school district to confirm school assignments for this home.
Get a cash offer in 3 minutes
Find out how much your home could sell for in as little as 3 minutes with a no-obligation cash offer.
Estimated market value
$332,900
Get a cash offer in 3 minutes
Find out how much your home could sell for in as little as 3 minutes with a no-obligation cash offer.
Estimated market value
$332,900
- Illinois
- Lake County
- Waukegan
- 60099
- 1113 Tewes Ln
Nearby cities
Nearby neighborhoods
Nearby zip codes
Other Waukegan Topics
