Skip main navigation
Sold for $575,000
  • $575,000

    1113 The Ln, Lexington, KY 40504

    4beds
    3,801sqft
    Single Family Residence
    Built in 1965
    0.27 Acres Lot
    $608,700 Zestimate®
    $151/sqft
    $3,880 Estimated rent

    Home value

    $608,700

    $566,000 - $651,000

    $3,880/mo

    Zestimate® history
    Loading
    Loading...

    Owner options

    List your home for rent

    $3,880/mo

    Rent Zestimate®

    Find your next renter with Zillow Rental Manager. Plus, with online applications, you can quickly screen prospective tenants – for free.

    Learn more

    $3,880/mo

    Rent Zestimate®

    Refinance and save

    $2,908/mo

    Est. payment

    Refinancing to a lower rate could help reduce your monthly payments and save thousands over the life of the loan.

    See today's rates

    $2,908/mo

    Est. payment

    Explore your selling options

    Work with a Zillow partner agent

    Leverage their expertise and Zillow's premium Showcase listings to get your home seen by more buyers.

    Get started

    List with your own agent

    Get your home in front of millions of buyers by listing it on Zillow.

    Learn how to do it

    Sell it yourself

    Take full control of how buyers see your home on Zillow by listing For Sale by Owner (FSBO).

    List your home

    What's special

    Gas cooktopFamily roomUpdated hall bathEat-in areaStately front porchRec area with fireplaceTons of storage space
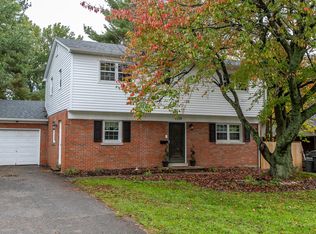
    Welcome to The Lane - This beautiful Colonial Home welcomes you with its beautiful and stately front porch then the gleaming hardwood floors throughout the home ease you to the light and bright, easy flow and spacious rooms! New Roof, New A/C and Freshly Painted Interior lets you walk right in and unpack! Your dining room is open to the kitchen with double ovens and gas cooktop great eat-in area over looking the deck/rear yard. Don't miss the laundry and pantry area for tons of storage space and access to garage. Family room opens up to the living room/parlor area. There is a main floor bedroom and full bath. The 2nd floor offers updated hall bath, 2 bedrooms and a Primary Suite, walk-in closet and double vanity. The basement has a great bonus room and rec area with fireplace, walk up access to rear entertaining yard. The rear yard offers level playing area or great for gardening. This home is waiting for you!

    Zillow last checked:

    Listing updated:

    Listed by:

    Wendy Howard 859-338-0878,

    Coldwell Banker McMahan

    Bought with:

    John N Rice, 208165

    The LEXpert

    Source: Imagine MLS,MLS#: 24022855MLS Logo

    Facts & features

    Interior

    Bedrooms & bathrooms
    • Bedrooms: 4
    • Bathrooms: 3
    • Full bathrooms: 3
    Primary bedroom
    • Level: Second
    Bedroom 1
    • Level: First
    Bedroom 2
    • Level: Second
    Bedroom 3
    • Level: Second
    Bathroom 1
    • Description: Full Bath
    • Level: First
    Bathroom 2
    • Description: Full Bath
    • Level: Second
    Bathroom 3
    • Description: Full Bath
    • Level: Second
    Bonus room
    • Level: Lower
    Dining room
    • Level: First
    Dining room
    • Level: First
    Foyer
    • Level: First
    Foyer
    • Level: First
    Living room
    • Level: First
    Living room
    • Level: First
    Office
    • Level: First
    Other
    • Level: Lower
    Other
    • Level: Lower
    Recreation room
    • Level: Lower
    Recreation room
    • Level: Lower
    Utility room
    • Level: First
    Heating
    • Forced Air, Natural Gas
    Cooling
    • Heat Pump
    Appliances
    • Included: Dryer, Double Oven, Dishwasher, Microwave, Refrigerator, Cooktop
    • Laundry: Electric Dryer Hookup, Washer Hookup
    Features
    • Entrance Foyer, Eat-in Kitchen, In-Law Floorplan, Walk-In Closet(s), Ceiling Fan(s)
    • Flooring: Carpet, Hardwood, Tile
    • Doors: Storm Door(s)
    • Windows: Insulated Windows, Blinds, Screens
    • Basement: Finished,Full,Walk-Out Access
    • Has fireplace: Yes
    • Fireplace features: Basement, Gas Log, Living Room
    Interior area
    • Total structure area: 3,801
    • Total interior livable area: 3,801 sqft
    • Finished area above ground: 2,824
    • Finished area below ground: 977

    Property

    Parking
    • Total spaces: 2
    • Parking features: Attached Garage, Driveway, Off Street, Garage Faces Front
    • Garage spaces: 2
    • Has uncovered spaces: Yes
    Features
    • Levels: Two
    • Patio & porch: Deck, Porch
    • Fencing: Privacy,Wood
    • Has view: Yes
    • View description: Trees/Woods, Neighborhood
    Lot
    • Size: 0.27 Acres
    Details
    • Parcel number: 51153900

    Construction

    Type & style
    • Home type: SingleFamily
    • Architectural style: Colonial
    • Property subtype: Single Family Residence
    Materials
    • Brick Veneer
    • Foundation: Concrete Perimeter
    • Roof: Composition,Flat,Membrane
    Condition
    • New construction: No
    • Year built: 1965

    Utilities & green energy

    • Sewer: Public Sewer
    • Water: Public
    • Utilities for property: Electricity Connected, Natural Gas Connected, Sewer Connected, Water Connected

    Community & neighborhood

    Security
    • Security features: Security System Owned
    Community
    • Community features: Park
    Location
    • Region: Lexington
    • Subdivision: The Lane

    HOA & financial

    HOA
    • HOA fee: $75 annually
    • Services included: Maintenance Grounds

    Price history

    DateEventPrice
    12/5/2024Sold$575,000-4.2%$151/sqft
    Source: Imagine MLS #24022855 Report a problem
    10/31/2024Listed for sale$600,000$158/sqft
    Source: Imagine MLS #24022855 Report a problem
    10/31/2024Contingent$600,000$158/sqft
    Source: Imagine MLS #24022855 Report a problem
    10/30/2024Listed for sale$600,000+9.1%$158/sqft
    Source: Imagine MLS #24022855 Report a problem
    5/20/2024Sold$550,000$145/sqft
    Source: Imagine MLS #24006752 Report a problem
    4/12/2024Contingent$550,000$145/sqft
    Source: Imagine MLS #24006752 Report a problem
    4/11/2024Listed for sale$550,000+61.3%$145/sqft
    Source: Imagine MLS #24006752 Report a problem
    6/2/2017Sold$341,000+16.8%$90/sqft
    Source: Public Record Report a problem
    12/29/2008Sold$292,000-10.2%$77/sqft
    Source: Public Record Report a problem
    9/23/2008Price change$325,000-4.4%$86/sqft
    Source: Prudential Real Estate #815248 Report a problem
    8/4/2008Listed for sale$340,000$89/sqft
    Source: Prudential Real Estate #815248 Report a problem

    Public tax history

    YearProperty taxesTax assessment
    2024$4,400 +13.8%$411,800 +13.8%
    2023$3,868 -3.2%$362,000
    2022$3,997 $362,000
    2021$3,997 +6.2%$362,000 +6.2%
    2020$3,765 $341,000
    2019$3,765 $341,000
    2018$3,765 +23.5%$341,000 +16.8%
    2017$3,049 +10.4%$292,000
    2015$2,761 $292,000
    2014$2,761 $292,000
    2012$2,761 $292,000
    2011-- --
    2010-- --
    2009-- --
    2008-- $264,000
    2006-- --
    2005-- --
    2004-- --

    Find assessor info on the county website

    Neighborhood: Gardenside-Colony

    Nearby schools

    GreatSchools rating
    Schools provided by the listing agent
    • Elementary: Lane Allen
    • Middle: Beaumont
    • High: Lafayette

    Source: Imagine MLS. This data may not be complete. We recommend contacting the local school district to confirm school assignments for this home.

    Get pre-qualified for a loan
    At Zillow Home Loans, we can pre-qualify you in as little as 5 minutes with no impact to your credit score.

    An equal housing lender. NMLS #10287.

    Sell for more on Zillow
    Get a Zillow Showcase℠ listing at no additional cost and you could sell for .
    $608,700
    2% more
    +$12,174
    With Zillow Showcase(estimated)
    $620,874