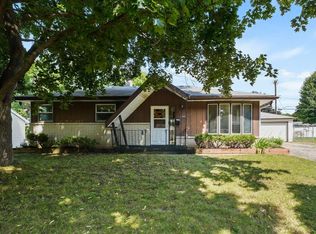
Rev up your excitement for this charming Acewood neighborhood ranch home! The Inside? 3 BR, 2 Bth, 1,592 sqft of move-in ready space! Updated kitchen w/ newer cabinetry, appliances & breakfast bar, bathrooms w/ ceramic tile & updated cabinetry. Living rm w/ stone gas fireplace & large picture window, BR’s all w/ original oak wood floors. LL feats expansive family rm w/ tons of options for entertaining/extended living & separate office/hobby rm w/ walk-in closets. The garage? It's a beast – oversized 3-4 car w/ drive-thru door, fully heated & surrounded by its own private outdoor storage yard, perfect for whatever toys you've got. Cars, RV, boat - you name it. Fenced yard w/ stamped concrete patio. Recent sump pump & drain tile, garage heater 2021, water heater 2021, AC 2020, furnace 2015.
Sold
Tax assessed value
$368,500
1113 Timothy Ave, Madison, WI 53716
3beds
1,592sqft
Single Family Residence
Built in 1964
0.26 Acres Lot
$417,000 Zestimate®
$231/sqft
$3,262 Estimated rent
Home value
$417,000
$396,000 - $438,000
$3,262/mo
Zestimate® history
Owner options
List your home for rent
$3,262/mo
Rent Zestimate®
Find your next renter with Zillow Rental Manager. Plus, with online applications, you can quickly screen prospective tenants – for free.
$3,262/mo
Rent Zestimate®
Refinance and save
$2,645/mo
Est. payment
Refinancing to a lower rate could help reduce your monthly payments and save thousands over the life of the loan.
$2,645/mo
Est. payment
Explore your selling options
Work with a Zillow partner agent
Leverage their expertise and Zillow's premium Showcase listings to get your home seen by more buyers.
Get startedList with your own agent
Get your home in front of millions of buyers by listing it on Zillow.
Learn how to do itSell it yourself
Take full control of how buyers see your home on Zillow by listing For Sale by Owner (FSBO).
List your homeWhat's special
Zillow last checked:
Listing updated:
Listed by:
Joshua Pelletter,
Rockwood Realty Group
Bought with:
Yoo Realty Group
Big Block Midwest
Source: SCWMLS,MLS#: 1967392
Facts & features
Interior
Bedrooms & bathrooms
- Bedrooms: 3
- Bathrooms: 2
- Full bathrooms: 2
- Main level bathrooms: 2
Primary bedroom
- Level: Main
- Area: 110
- Dimensions: 11 x 10
Bedroom 2
- Level: Main
- Area: 110
- Dimensions: 11 x 10
Bedroom 3
- Level: Main
- Area: 100
- Dimensions: 10 x 10
Family room
- Area: 532
- Dimensions: 38 x 14
Kitchen
- Features: Breakfast Bar, Dishwasher, Disposal, Microwave, Range/Oven, Refrigerator
- Level: Main
- Area: 240
- Dimensions: 20 x 12
Living room
- Level: Main
- Area: 224
- Dimensions: 16 x 14
Heating
- Forced Air
Cooling
- Central Air
Appliances
- Included: Water Softener Included
Features
- Den/Office
- Basement: Full,Partially Finished,Sump Pump
- Number of fireplaces: 1
- Fireplace features: 1 fireplace, Gas
Interior area
- Total structure area: 1,592
- Total interior livable area: 1,592 sqft
- Finished area above ground: 1,040
Property
Parking
- Total spaces: 3
- Parking features: Additional Parking, Detached, Heated Garage, Garage Door Opener
- Garage spaces: 3
- Has uncovered spaces: Yes
Features
- Levels: One
- Stories: 1
- Patio & porch: Patio
- Fencing: Fenced
Lot
- Size: 0.26 Acres
- Features: Sidewalk
Details
- Parcel number: 071010306043
- Zoning: SR-C1
Construction
Type & style
- Home type: SingleFamily
- Architectural style: Ranch
- Property subtype: Single Family Residence
Materials
- Vinyl Siding
- Foundation: Poured concrete foundatn
Condition
- Year built: 1964
Utilities & green energy
- Sewer: Public Sewer
- Water: Public
- Utilities for property: Cable Available, Internet - Cable
Community & HOA
Community
- Subdivision: Acewood
Location
- Region: Madison
Financial & listing details
- Price per square foot: $231/sqft
- Tax assessed value: $345,100
- Annual tax amount: $5,486
- Date on market: 11/15/2023
- Listing terms: Arms Length
- Inclusions: oven/range, dishwasher, refrigerator, microwave, window coverings
- Exclusions: washer, dryer, trampoline, play set, theatre set up
Price history
| Date | Event | Price |
|---|---|---|
| 12/22/2023 | Sold | $368,500-1.7%$231/sqft |
Source: SCWMLS #1967392 Report a problem | ||
| 11/22/2023 | Contingent | $374,900$235/sqft |
Source:  WIREX MLS #1967392 Report a problem WIREX MLS #1967392 Report a problem | ||
| 11/15/2023 | Listed for sale | $374,900+99.5%$235/sqft |
Source: WIREX MLS #1967392 Report a problem | ||
| 4/12/2010 | Sold | $187,900$118/sqft |
Source: Public Record Report a problem | ||
Public tax history
| Year | Property taxes | Tax assessment |
|---|---|---|
| 2024 | $7,213 +3.7% | $368,500 +6.8% |
| 2023 | $6,953 | $345,100 +16.9% |
| 2022 | -- | $295,200 +15% |
| 2021 | -- | $256,700 +9% |
| 2020 | -- | $235,500 +9% |
| 2019 | $4,241 | $216,100 +8% |
| 2018 | $4,241 -4.7% | $200,100 |
| 2017 | $4,451 +9.3% | $200,100 +10% |
| 2016 | $4,071 +0% | $181,900 +3% |
| 2014 | $4,069 -2% | $176,600 +2% |
| 2013 | $4,152 +0.4% | $173,100 -3% |
| 2012 | $4,138 -0.3% | $178,500 -5% |
| 2011 | $4,152 +10.5% | $187,900 +6.3% |
| 2010 | $3,759 +8% | $176,700 |
| 2009 | $3,480 +1.7% | $176,700 -3% |
| 2008 | $3,421 +0.4% | $182,200 +2% |
| 2007 | $3,407 +5.3% | $178,600 +5% |
| 2006 | $3,235 -3% | $170,100 +3% |
| 2005 | $3,333 +4.4% | $165,100 +11.2% |
| 2004 | $3,193 -0.3% | $148,500 |
| 2003 | $3,204 +7.5% | $148,500 +13.4% |
| 2002 | $2,980 +1.2% | $131,000 +6% |
| 2001 | $2,945 +0.8% | $123,600 +4% |
| 2000 | $2,923 | $118,800 |
Find assessor info on the county website
Neighborhood: Elvehjem
Nearby homes
- $360,0003 bd2 ba1.4k sqft1109 Timothy Ave, Madison, WI 53716Sold
- $379,0003 bd1 ba1.1k sqft1117 Timothy Ave, Madison, WI 53716Off Market
- $359,0003 bd1 ba1.1k sqft1122 Woodvale Dr, Madison, WI 53716Off Market
- $365,9003 bd1 ba1.1k sqft1105 Timothy Ave, Madison, WI 53716Off Market
- $366,0003 bd2 ba1.1k sqft1118 Woodvale Dr, Madison, WI 53716Off Market
- $414,5003 bd2 ba2.9k sqft1126 Woodvale Dr, Madison, WI 53716Off Market
- $402,8003 bd2 ba1.4k sqft1121 Timothy Ave, Madison, WI 53716Off Market
- $372,3003 bd2 ba1.1k sqft1130 Woodvale Dr, Madison, WI 53716Off Market
Nearby schools
GreatSchools rating
- 7/10Elvehjem Elementary SchoolGrades: PK-5Distance: 0.4 mi
- 5/10Sennett Middle SchoolGrades: 6-8Distance: 1.7 mi
- 6/10La Follette High SchoolGrades: 9-12Distance: 1.6 mi
Schools provided by the listing agent
- Elementary: Elvehjem
- Middle: Sennett
- High: Lafollette
- District: Madison
Source: SCWMLS. This data may not be complete. We recommend contacting the local school district to confirm school assignments for this home.
Get a cash offer in 3 minutes
Find out how much your home could sell for in as little as 3 minutes with a no-obligation cash offer.
Estimated market value
$417,000
Get a cash offer in 3 minutes
Find out how much your home could sell for in as little as 3 minutes with a no-obligation cash offer.
Estimated market value
$417,000
- Wisconsin
- Dane County
- Madison
- 53716
- Elvehjem
- 1113 Timothy Ave
