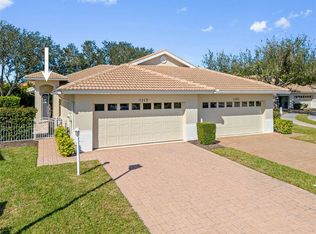
HURRY BEFORE ITS TOO LATE!! THIS MOVE IN READY and BEAUTIFUL VILLA IS LOCATED NEARBY THE GULF OF MEXICO and MANASOTA KEY OFFERING SEVERAL MAGNIFICENT BEACHES and WHERE YOU WILL ENJOY AN AMAZING FLORIDA LIFESTYLE ! YOU WILL MOST CERTAINLY BE IMPRESSED with this STUNNING, VERY PRIVATE and END UNIT VILLA with 2 BR/ 2 BA plus FAMILY/BONUS ROOM with a TWO CAR GARAGE. Located in the BEAUTIFUL, GATED AND MAINTENANCE FREE community of OAK FOREST in ENGLEWOOD, this Villa would make for the perfect SEASONAL OR YEAR ROUND RESIDENCE. OAK FOREST IS A VERY FRIENDLY ,SOCIALLY ACTIVE and PET-FRIENDLY COMMUNITY with low HOA fees of only $262 / month with LOW TAXES and NO CDD FEES. A 4 Point Home Inspection of this Property was performed om 6-16-25 for peace of mind and there were absolutely No Issues found. As you enter, you will most certainly appreciate the Spectacular Outdoor front patio area which you will find to be the perfect area to relax, dine, entertain and enjoy the Florida SUNSHINE all year round. This Beautiful VILLA has just been freshly painted on the exterior and has Tile Roofing, high ceilings, an open floor plan and stainless steel appliances. This home has been METICULOUSLY maintained and has tile flooring in all of the Main Living Areas. The neutral tones and abundance of windows allow for plenty of natural lighting inside. The kitchen opens up to the Family/Bonus Room area which could be utilized as a Family Room, Office Area or perhaps a Formal Dining Area. The very private screened and covered rear lanai is very private and overlooks the lush and beautiful mature trees and open greenspace and creates another outdoor area which is perfect for entertaining, reading or just relaxing . The Community amenities include: HEATED POOL, FITNESS ROOM, LIBRARY, TENNIS/PICKLEBALL COURTS, BOCCE BALL and a CLUBHOUSE with a full kitchen hosting an array of events all year long. Located ONLY 5 MILES FROM MANASOTA KEY AND THREE MAGNIFICANT BEACHES where you will be sure to relax and enjoy the MANY NEARBY WATERFRONT RESTAURANTS, ENTERTAINMENT VENUES, HISTORIC DEARBORN STREET, BOATING, FISHING, and even KAYAKING. Take a short drive to nearby BEAUTIFUL HISTORIC DOWNTOWN VENICE and enjoy even more FABULOUS BEACHES, RESTAURANTS, SHOPPING, THE VENICE THEATRE, THE VENICE PERFORMING ARTS CENTER, A WEEKLY FARMERS MARKET, and YEAR ROUND FESTIVALS, as well. THIS IS TRULY FLORIDA CARE FREE LIVING AT IT'S BEST...SO BE SURE TO SCHEDULE YOUR SHOWING TODAY (12 HR. MIN. ADVANCED NOTICE REQUIRED FOR SHOWINGS).
Sold for $269,000
Zillow last checked:
Listing updated:
Bought with:
Paula Spitler, 3077468
COLDWELL BANKER REALTY
Source: Stellar MLS,MLS#: N6131705 Originating MLS: Venice
Originating MLS: Venice
Price history
| Date | Event | Price |
|---|---|---|
| 7/29/2025 | Sold | $269,000-5.6%$194/sqft |
Source:  Stellar MLS #N6131705 Report a problem Stellar MLS #N6131705 Report a problem | ||
| 7/1/2025 | Pending sale | $285,000$206/sqft |
Source: Stellar MLS #N6131705 Report a problem | ||
| 4/24/2025 | Listed for sale | $285,000$206/sqft |
Source: Stellar MLS #N6131705 Report a problem | ||
| 4/19/2025 | Pending sale | $285,000$206/sqft |
Source: Stellar MLS #N6131705 Report a problem | ||
| 4/1/2025 | Price change | $285,000-3.4%$206/sqft |
Source: Stellar MLS #N6131705 Report a problem | ||
| 1/28/2025 | Price change | $295,000-9.8%$213/sqft |
Source: Stellar MLS #N6131705 Report a problem | ||
| 1/21/2025 | Price change | $327,000-3.5%$236/sqft |
Source: Stellar MLS #N6131705 Report a problem | ||
| 12/27/2024 | Listed for sale | $339,000$245/sqft |
Source: Stellar MLS #N6131705 Report a problem | ||
| 11/9/2024 | Pending sale | $339,000$245/sqft |
Source: Stellar MLS #N6131705 Report a problem | ||
| 7/5/2024 | Price change | $339,000-1.5%$245/sqft |
Source: Stellar MLS #N6131705 Report a problem | ||
| 5/25/2024 | Price change | $344,000-1.4%$248/sqft |
Source: Stellar MLS #N6131705 Report a problem | ||
| 4/22/2024 | Price change | $349,000-1.7%$252/sqft |
Source: Stellar MLS #N6131705 Report a problem | ||
| 3/10/2024 | Listed for sale | $355,000+65.1%$256/sqft |
Source: Stellar MLS #N6131705 Report a problem | ||
| 8/11/2017 | Sold | $215,000-4.4%$155/sqft |
Source: Public Record Report a problem | ||
| 3/24/2017 | Price change | $224,900-2.2%$162/sqft |
Source: RE/MAX ALLIANCE GROUP #N5911542 Report a problem | ||
| 2/20/2017 | Price change | $229,900-4.2%$166/sqft |
Source: RE/MAX ALLIANCE GROUP #N5911542 Report a problem | ||
| 2/2/2017 | Listed for sale | $239,900+459.2%$173/sqft |
Source: RE/MAX ALLIANCE GROUP #N5911542 Report a problem | ||
| 1/31/2005 | Sold | $42,900$31/sqft |
Source: Public Record Report a problem | ||

Get a cash offer in 3 minutes
Find out how much your home could sell for in as little as 3 minutes with a no-obligation cash offer.
Estimated market value
$263,000
