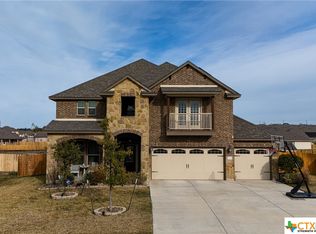
$5,000 TOWARDS BUYER'S CLOSING COSTS! LUXURY ENTERTAINING MEETS MULTI-GENERATIONAL LIVING! Indulge in this massive 5-bedroom, 3.5-bathroom home with more
amenities than many others in the area, including a private movie theatre/media room with surround sound and crisp Klipsch speakers. The grand entry with vinyl
flooring includes a huge flex space for formal dining, crafts, an open office, or many more opportunities. Step into the heart
of contemporary living with the kitchen that merges elegance, efficiency, and functionality; featuring stainless steel
appliances, granite countertops, double ovens, complimentary backsplash, and large pantry. The modern open concept home gives easy
access to the breakfast nook and incredible living room with handsomely trimmed fireplace. Create a boutique-hotel style
area in the second primary bedroom downstairs with a private bathroom. Upstairs, you will be welcomed by great loft
followed by the relaxing theatre room with wet bar/snack area and mini-fridge. The primary bedroom is just off to your right
with a luxurious feel highlighted by the double door entry and sitting area. You won't be short on space in the exclusive
bathroom with a separate shower and impressive walk-in closet. Also upstairs are the three additional bedrooms and built-in
mini-office/homework space. The sprinkler system's interface has been
upgraded so you can conveniently operate it via a mobile device. Now, how many others you know can do that?! Mounds
have been strategically placed and will be left for you to easily hang your television, and the Ring doorbell system has been upgraded. This home is greatly positioned
on an interior lot where there is no other home's front door facing it and no neighbors directly behind, allowing a less crowded feel. Come out and fall in love
with this masterpiece that is sure to please. Located near easy access to shopping and dining, and only about 15 minutes
away from the drive to Fort Hood.
Closed
Zillow last checked:
Listing updated:
Bought with:
Joshua Tubbs, TREC #0848770
All City Real Estate Ltd. Co
, TREC #null
Source: Central Texas MLS,MLS#: 603261 Originating MLS: Fort Hood Area Association of REALTORS
Originating MLS: Fort Hood Area Association of REALTORSPrice history
| Date | Event | Price |
|---|---|---|
| 7/28/2026 | Sold | -- |
Source:  Central Texas MLS #603261 Report a problem Central Texas MLS #603261 Report a problem | ||
| 6/29/2026 | Pending sale | $439,000$126/sqft |
Source: Central Texas MLS #603261 Report a problem | ||
| 6/4/2026 | Contingent | $439,000$126/sqft |
Source: Central Texas MLS #603261 Report a problem | ||
| 5/22/2026 | Price change | $439,000-2.2%$126/sqft |
Source: Central Texas MLS #603261 Report a problem | ||
| 5/9/2026 | Price change | $449,000-3.2%$129/sqft |
Source: Central Texas MLS #603261 Report a problem | ||
| 4/22/2026 | Price change | $464,000-1.1%$133/sqft |
Source: Central Texas MLS #603261 Report a problem | ||
| 4/13/2026 | Listed for sale | $469,000$134/sqft |
Source: Central Texas MLS #603261 Report a problem | ||
| 4/11/2026 | Contingent | $469,000$134/sqft |
Source: Central Texas MLS #603261 Report a problem | ||
| 4/6/2026 | Price change | $469,000-1.3%$134/sqft |
Source: Central Texas MLS #603261 Report a problem | ||
| 2/2/2026 | Listed for sale | $475,000+1.1%$136/sqft |
Source: Central Texas MLS #603261 Report a problem | ||
| 4/7/2025 | Listing removed | $469,900$135/sqft |
Source: My State MLS #11452164 Report a problem | ||
| 3/17/2025 | Listed for sale | $469,900$135/sqft |
Source: My State MLS #11452164 Report a problem | ||
| 8/20/2020 | Sold | -- |
Source: Agent Provided Report a problem | ||
Nearby homes
Get a cash offer in 3 minutes
Find out how much your home could sell for in as little as 3 minutes with a no-obligation cash offer.
Estimated market value
$449,500
