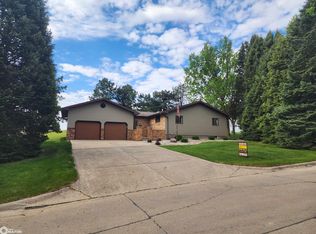
Spacious Walk-Out Ranch with a Flexible Primary Suite and Exceptional Lower-Level Living Space! Located on a desirable walk-out corner lot at the end of Zobel’s Addition, this 3–4 bedroom ranch offers an excellent combination of space, comfort, and flexibility. The main level features an inviting open-concept living area with vaulted ceilings extending across the living room, kitchen, and dining area, creating a bright and spacious gathering space. The primary bedroom is a standout feature, offering a walk-in closet plus an adjoining living room area that was formerly used as a hot tub room. This versatile space could easily serve as a private sitting room, office, exercise area, or additional bedroom space. A main-floor bedroom and covered deck add even more convenience and functionality to the home. The walk-out lower level provides an abundance of additional living space, including a large family room and guest bedroom suite—perfect for entertaining, guests, a growing family, or creating a comfortable private living area. With its corner location, walk-out design, flexible bedroom options, covered outdoor living, and generous lower-level space, this home offers plenty of room to make it your own. Come take a look at 1113 Valley View Drive—you may be surprised by how much space this home has to offer!
Active
$345,000
1113 Valley View Dr, Ida Grove, IA 51445
3beds
3,171sqft
Single Family Residence
Built in 1993
0.66 Acres Lot
$-- Zestimate®
$109/sqft
$-- HOA
What's special
Walk-out ranchWalk-out lower levelCovered deckGenerous lower-level spaceCovered outdoor livingLarge family roomMain-floor bedroom
- 38 days
- 233
- 10
Zillow last checked:
Listing updated:
Listed by:
Daniel R Remer 712-371-2700,
Remer Realty & Appraisal LLC
Source: NoCoast MLS as distributed by MLS GRID,MLS#: 6342292
Facts & features
Interior
Bedrooms & bathrooms
- Bedrooms: 3
- Bathrooms: 2
- Full bathrooms: 2
Bedroom 2
- Level: Main
Bedroom 3
- Level: Main
Bedroom 4
- Level: Lower
Other
- Level: Main
Dining room
- Level: Main
Other
- Level: Main
Other
- Level: Main
Other
- Level: Lower
Family room
- Level: Lower
Kitchen
- Level: Main
Living room
- Level: Main
Heating
- Forced Air
Cooling
- Central Air
Features
- Basement: Full,Partially Finished
- Number of fireplaces: 1
Interior area
- Total interior livable area: 3,171 sqft
- Finished area below ground: 1,400
Property
Parking
- Total spaces: 2
- Parking features: Attached
- Garage spaces: 2
Accessibility
- Accessibility features: None
Lot
- Size: 0.66 Acres
- Dimensions: 102 x 141
Details
- Parcel number: 18270107
Construction
Type & style
- Home type: SingleFamily
- Architectural style: Ranch
- Property subtype: Single Family Residence
Materials
- Metal Siding
Condition
- Year built: 1993
Utilities & green energy
- Sewer: Public Sewer
Community & HOA
HOA
- Has HOA: No
Location
- Region: Ida Grove
Financial & listing details
- Price per square foot: $109/sqft
- Tax assessed value: $261,630
- Annual tax amount: $3,722
- Date on market: 9/2/2026
- Cumulative days on market: 38 days
Estimated market value
Not available
Estimated sales range
Not available
Not available
Price history
| Date | Event | Price |
|---|---|---|
| 9/2/2026 | Listed for sale | $345,000$109/sqft |
Source:  NoCoast MLS as distributed by MLS GRID #6342292 Report a problem NoCoast MLS as distributed by MLS GRID #6342292 Report a problem | ||
Public tax history
| Year | Property taxes | Tax assessment |
|---|---|---|
| 2025 | $3,722 -3% | $261,630 +3.9% |
| 2024 | $3,838 +2.8% | $251,700 |
| 2023 | $3,734 +2.2% | $251,700 +19.5% |
| 2022 | $3,654 +5.4% | $210,640 +0.4% |
| 2021 | $3,466 +2.2% | $209,785 +9% |
| 2020 | $3,390 +6.1% | $192,463 |
| 2019 | $3,196 +6.5% | $192,463 |
| 2018 | $3,000 | -- |
| 2017 | $3,000 -3.5% | $192,463 |
| 2016 | $3,110 +9.7% | $192,463 +11% |
| 2015 | $2,836 +3.2% | $173,390 |
| 2014 | $2,748 +2.2% | $173,390 |
| 2012 | $2,690 +1.2% | -- |
| 2011 | $2,658 +1.6% | -- |
| 2010 | $2,616 +3.6% | -- |
| 2009 | $2,526 +8.9% | -- |
| 2008 | $2,320 +55.7% | -- |
| 2007 | $1,490 -0.1% | -- |
| 2005 | $1,492 | -- |
Find assessor info on the county website
Monthly payment
Est. payment
Payment breakdown
Explore the cost of this home by adjusting the details. Changes won't be saved.Climate risks
Neighborhood: 51445

Similar homes
- $299,0003 bd2 ba3.1k sqft501 Zobel Ln, Ida Grove, IA 51445Active
 MLS ID #6336432, Daniel R Remer, Remer Realty & Appraisal LLC. NoCoast MLS as distributed by MLS GRID
 - $429,0004 bd4 ba2.7k sqft1113 S Main St, Ida Grove, IA 51445Active
 MLS ID #6342786, Daniel R Remer, Remer Realty & Appraisal LLC. NoCoast MLS as distributed by MLS GRID
 - $388,0004 bd3 ba2.9k sqft467 Pin Oak Dr, Ida Grove, IA 51445Active
 MLS ID #6342790, Daniel R Remer, Remer Realty & Appraisal LLC. NoCoast MLS as distributed by MLS GRID
 - $399,0003 bd3 ba2k sqft3197 Jasper Ave, Ida Grove, IA 51445Active
 MLS ID #6341459, Daniel R Remer, Remer Realty & Appraisal LLC. NoCoast MLS as distributed by MLS GRID
 - $285,0003 bd2 ba2k sqft416 W 2nd St, Holstein, IA 51025For Sale
 MLS ID #834060, Kristina Cronin, EXIT Realty Midwest - Cherokee. Northwest Iowa Regional BOR
 - $314,9003 bd1 ba1.6k sqft1718 Bettin Ave, Schaller, IA 51053For SaleMLS ID #834411, Katie Irwin, Coldwell Banker Associated Brokers. Northwest Iowa Regional BOR
- $247,9005 bd2 ba2.3k sqft310 S Lubeck St, Holstein, IA 51025For SaleMLS ID #833477, Kristina Cronin, EXIT Realty Midwest - Cherokee. Northwest Iowa Regional BOR
- $240,0004 bd2 ba2.1k sqft107 S Lena St, Holstein, IA 51025For SaleMLS ID #832273, Rusty W Rasmus, Rasmus Realty & Auction. Northwest Iowa Regional BOR
