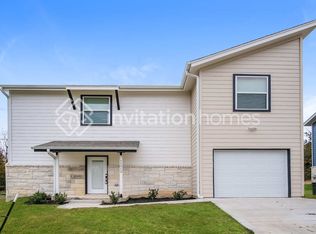
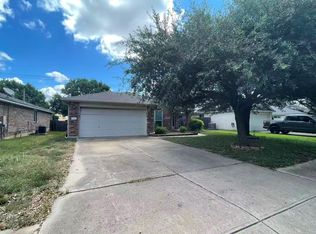
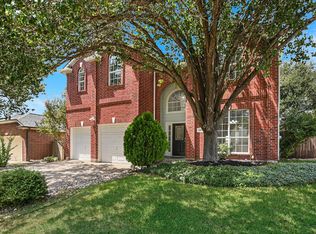
This exquisite Toll Brothers home, nestled on a premium Green Belt lot, offers an unparalleled blend of modern luxury and timeless elegance. Situated within the highly sought-after Travisso community, this home boasts four spacious bedrooms, a dedicated office, three full bathrooms, and a convenient half bath. The thoughtfully designed layout ensures a seamless flow throughout the living spaces.
From the expansive private patio, residents can indulge in breathtaking views of the Hill Country and spectacular Texas sunsets. This outdoor haven, with minimal light pollution, is ideal for relaxation and entertaining. The generous yard, complemented by vibrant neighborhood festivities, provides ample space for gatherings.
The primary bedroom and office are conveniently located on the lower level, while the remaining three bedrooms and two full bathrooms are upstairs. This property features valuable upgrades, including a multi-slide exterior door, an extended patio with planters, 8-foot interior doors, a water softener, and a walk-in shower in the third bathroom. Additionally, the interior boasts luxurious vinyl plank flooring, a gourmet kitchen, and sophisticated lighting.

Travisso offers a wealth of community amenities, catering to diverse interests. Residents can enjoy social gatherings at the clubhouse, take a refreshing dip in the pools, engage in friendly tennis matches, explore the playgrounds, or embark on peaceful walks along the scenic trails. This exceptional property provides an ideal combination of personal comfort and community spirit, where every day offers new opportunities for cherished experiences.
With a generous 2,587 square feet of living space, this property features a beautifully designed layout that includes:
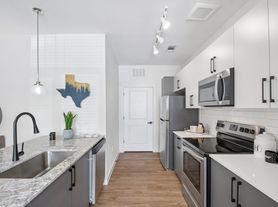
- A fully equipped kitchen with a gas range, double oven, and all essential appliances
- A cozy living area perfect for entertaining or relaxing
- Access to fantastic community amenities like a pool, gym, and clubhouse
Enjoy the convenience of in-home laundry with a washer and dryer included, and take advantage of the easy maintenance with a garbage disposal and electric stove top. Small dogs are welcome, so your furry friend can enjoy this lovely space with you!
Don't miss your chance to make this beautiful house your new home. Schedule a showing starting September 7, 2025, and get ready to move in by October 15, 2025!
Preferred lease duration is 1 year. This property is unfurnished.
Security Deposit amount determined by the owner.
Elevate your living experience with our optional Resident Benefits Package ($45/month). Enjoy peace of mind and extra perks designed to make renting easier and more rewarding:
- $100,000 in personal liability protection
- $10,000 in personal belongings protection
- Credit Booster for on-time payments - build your credit just by paying rent
- Accidental damage & lockout reimbursement credits
- Plus more exclusive resident perks!
Property is syndicated by Nomad as a courtesy to owner. Owner will conduct all correspondence and showings.
BEWARE OF SCAMS - Nomad will never ask you to pay any amount prior to applying and all payments are processed through our secure online tenant portal direct to Nomad.
House for rent
$3,095/moFees may apply
1113 Villa Rialto Vw, Leander, TX 78641
4beds
2,587sqft
Price may not include required fees and charges. Learn more|
Single family residence
Available now
No pets
Air conditioner, central air
In unit laundry
Garage parking
Central, electric, forced air
What's special
Expansive private patioSophisticated lightingDedicated officeElectric stove topGarbage disposalGenerous yardMinimal light pollution
- 14 days |
- -- |
- -- |
Zillow last checked:
Listing updated:
Travel times

Let’s turn your rent into credit progress
Build credit history with every on-time payment and get credit for the payment you’re already making.
Facts & features
Interior
Bedrooms & bathrooms
- Bedrooms: 4
- Bathrooms: 4
- Full bathrooms: 3
- 1/2 bathrooms: 1
Heating
- Central, Electric, Forced Air
Cooling
- Air Conditioner, Central Air
Appliances
- Included: Dishwasher, Double Oven, Dryer, Garbage Disposal, Microwave Oven, Refrigerator, Stove, Washer
- Laundry: In Unit
Interior area
- Total interior livable area: 2,587 sqft
Property
Parking
- Parking features: Garage
- Has garage: Yes
- Details: Contact manager
Features
- Exterior features: Exhaust Hood, Gas Range, More Than 1 Year, One-Year
- Has private pool: Yes
- Pool features: Pool
Details
- Additional structures: Garage(s)
- Parcel number: 947407
Construction
Type & style
- Home type: SingleFamily
- Property subtype: Single Family Residence
Community & HOA
Community
- Features: Clubhouse, Fitness Center, Pool
HOA
- Amenities included: Clubhouse, Fitness Center
Location
- Region: Leander
Financial & listing details
- Lease term: More Than One Year Lease,One Year Lease
Price history
| Date | Event | Price |
|---|---|---|
| 9/2/2026 | Listed for rent | $3,095+3.3%$1/sqft |
Source: Zillow Rentals Report a problem | ||
| 10/3/2025 | Listing removed | $2,995$1/sqft |
Source: Zillow Rentals Report a problem | ||
| 9/9/2025 | Listed for rent | $2,995+3.5%$1/sqft |
Source: Zillow Rentals Report a problem | ||
| 3/28/2025 | Listing removed | $2,895$1/sqft |
Source: Unlock MLS #2142329 Report a problem | ||
| 3/25/2025 | Listed for rent | $2,895$1/sqft |
Source: Unlock MLS #2142329 Report a problem | ||
| 10/15/2024 | Listing removed | $730,000-2.7%$282/sqft |
Source:  Unlock MLS #9287002 Report a problem Unlock MLS #9287002 Report a problem | ||
| 10/3/2024 | Listed for sale | $750,000$290/sqft |
Source: Unlock MLS #9287002 Report a problem | ||
| 10/3/2024 | Listing removed | -- |
Source: Owner Report a problem | ||
| 9/30/2024 | Listed for sale | $750,000$290/sqft |
Source: Owner Report a problem | ||
Neighborhood: 78641
Nearby schools
GreatSchools rating
- 6/10C. C. Mason Elementary School (Col. Charles Clayborn)Grades: PK-5Distance: 4.1 mi
- 8/10Running Brushy Middle SchoolGrades: 6-8Distance: 3.6 mi
- 8/10Cedar Park High SchoolGrades: 9-12Distance: 6.6 mi