One or more photo(s) has been virtually staged. Experience refined Florida living in this beautifully appointed 3-bedroom, 2-bath, 2-car garage residence, ideally positioned on a tranquil waterfront pond with uninterrupted views of an environmentally protected preserve. Soaring cathedral ceilings and a thoughtfully designed split-plan great room layout create an atmosphere of openness, light, and sophistication. The interior blends style and function with stained concrete flooring throughout the main living areas plus master bedroom and bamboo flooring in the secondary bedrooms, complemented by ceiling fans, designer lighting, and elegant architectural details. The living space flows seamlessly into an inviting kitchen featuring painted cabinetry with crown molding and custom hardware, granite and butcher block countertops, a ceramic tile backsplash, and stainless steel appliances, including a natural gas range. Sliding glass doors open to the outdoor retreat, enhancing the home’s effortless indoor-outdoor lifestyle. The primary suite offers a serene escape, complete with a remodeled en-suite bathroom, walk-in shower, ceramic tile countertops, and a glass block window that fills the space with soft natural light. A well-appointed secondary bathroom includes a tub/shower combination with coordinating finishes. Ceramic tile flooring in bathrooms. Step outside to an oversized screened patio designed for relaxation and entertaining, featuring a 4-person hot tub overlooking peaceful pond waters where ducks and bass are frequently seen. The fully fenced 6’ vinyl yard, irrigation system, garden area, and charming coach lighting complete this private outdoor oasis. Located directly across from ski-sized Lake Mango, residents enjoy exclusive community access to a secured boat ramp and launch area, ideal for boating, fishing, and watersports. The community also offers a county park with walking trails, playground, basketball courts, and a covered picnic pavilion—all just moments away. Conveniently situated minutes from upscale shopping, dining, top-rated schools, and Westfield Brandon Mall, with effortless access to I-75 and I-4 for an easy commute to Tampa. This exceptional home offers the perfect balance of luxury, privacy, and waterfront lifestyle—a rare opportunity to own a serene retreat with resort-style living. HVAC 2025, Roof 2017, Hot Water Heater 2013
Sold for $300,000
$300,000
1113 VINETREE DRIVE, BRANDON, FL 33510
3beds
1,310sqft
Single Family Residence
Built in 1998
5,500 Square Feet Lot
$298,100 Zestimate®
$229/sqft
$2,210 Estimated rent
Home value
$298,100
$277,000 - $322,000
$2,210/mo
Zestimate® history
Owner options
List your home for rent
$2,210/mo
Rent Zestimate®
Find your next renter with Zillow Rental Manager. Plus, with online applications, you can quickly screen prospective tenants – for free.
$2,210/mo
Rent Zestimate®
Refinance and save
$2,179/mo
Est. payment
Refinancing to a lower rate could help reduce your monthly payments and save thousands over the life of the loan.
$2,179/mo
Est. payment
Explore your selling options
Work with a Zillow partner agent
Leverage their expertise and Zillow's premium Showcase listings to get your home seen by more buyers.
Get startedList with your own agent
Get your home in front of millions of buyers by listing it on Zillow.
Learn how to do itSell it yourself
Take full control of how buyers see your home on Zillow by listing For Sale by Owner (FSBO).
List your homeWhat's special
Remodeled en-suite bathroomCeiling fansGarden areaIrrigation systemSoaring cathedral ceilingsElegant architectural detailsInviting kitchen
Zillow last checked:
Listing updated:
Listed by:
Jennifer Fieo 813-494-4873,
RE/MAX REALTY UNLIMITED 813-684-0016
Bought with:
Kyle Keller, 3287584
CHARLES RUTENBERG REALTY INC
Source: Stellar MLS,MLS#: TB8475069 Originating MLS: Suncoast Tampa
Originating MLS: Suncoast Tampa
Facts & features
Interior
Bedrooms & bathrooms
- Bedrooms: 3
- Bathrooms: 2
- Full bathrooms: 2
Rooms
- Room types: Great Room
Primary bedroom
- Features: Walk-In Closet(s)
- Level: First
- Area: 176 Square Feet
- Dimensions: 11x16
Bedroom 2
- Features: Built-in Closet
- Level: First
- Area: 110 Square Feet
- Dimensions: 10x11
Bedroom 3
- Features: Built-in Closet
- Level: First
- Area: 132 Square Feet
- Dimensions: 11x12
Dining room
- Level: First
- Area: 135 Square Feet
- Dimensions: 9x15
Kitchen
- Level: First
- Area: 204 Square Feet
- Dimensions: 12x17
Living room
- Level: First
- Area: 256 Square Feet
- Dimensions: 16x16
Heating
- Central, Natural Gas
Cooling
- Central Air
Appliances
- Included: Dishwasher, Disposal, Dryer, Gas Water Heater, Range, Refrigerator, Washer
- Laundry: Electric Dryer Hookup, Gas Dryer Hookup, In Garage, Washer Hookup
Features
- Cathedral Ceiling(s), Ceiling Fan(s), Living Room/Dining Room Combo, Open Floorplan, Split Bedroom, Stone Counters, Thermostat, Walk-In Closet(s)
- Flooring: Bamboo, Concrete
- Doors: Sliding Doors
- Windows: Blinds
- Has fireplace: No
Interior area
- Total structure area: 1,771
- Total interior livable area: 1,310 sqft
Property
Parking
- Total spaces: 2
- Parking features: Driveway, Garage Door Opener
- Attached garage spaces: 2
- Has uncovered spaces: Yes
Features
- Levels: One
- Stories: 1
- Patio & porch: Screened
- Exterior features: Irrigation System, Lighting, Private Mailbox, Rain Gutters, Sidewalk
- Fencing: Vinyl
- Has view: Yes
- View description: Water
- Water view: Water
- Waterfront features: Lake
Lot
- Size: 5,500 Square Feet
- Dimensions: 50 x 110
- Features: In County, Landscaped, Sidewalk
- Residential vegetation: Mature Landscaping, Oak Trees, Trees/Landscaped
Details
- Parcel number: U10292029Q00000300033.0
- Zoning: PD
- Special conditions: None
Construction
Type & style
- Home type: SingleFamily
- Architectural style: Ranch
- Property subtype: Single Family Residence
Materials
- Block, Stucco
- Foundation: Slab
- Roof: Shake
Condition
- Completed
- New construction: No
- Year built: 1998
Details
- Builder name: Engle homes
Utilities & green energy
- Sewer: Public Sewer
- Water: Public
- Utilities for property: BB/HS Internet Available, Cable Connected, Electricity Connected, Fiber Optics, Natural Gas Available
Community & HOA
Community
- Features: Community Boat Ramp, Dock, Lake, Deed Restrictions, Playground, Sidewalks
- Security: Closed Circuit Camera(s), Smoke Detector(s)
- Pet fee: $0 monthly
- Subdivision: LAKEVIEW VILLAGE SEC H UNI
HOA
- Has HOA: Yes
- Amenities included: Basketball Court, Fence Restrictions, Park, Playground, Recreation Facilities
- HOA fee: $44 monthly
- HOA name: Green Acres Properties
- HOA phone: 813-600-1100
Location
- Region: Brandon
Financial & listing details
- Price per square foot: $229/sqft
- Tax assessed value: $259,239
- Annual tax amount: $1,694
- Date on market: 2/10/2026
- Cumulative days on market: 3 days
- Listing terms: Cash,Conventional,FHA,VA Loan
- Ownership: Fee Simple
- Total actual rent: 0
- Electric utility on property: Yes
- Road surface type: Paved, Asphalt
Price history
| Date | Event | Price |
|---|---|---|
| 3/26/2026 | Sold | $300,000$229/sqft |
Source:  Stellar MLS #TB8475069 Report a problem Stellar MLS #TB8475069 Report a problem | ||
| 2/13/2026 | Pending sale | $300,000$229/sqft |
Source: Stellar MLS #TB8475069 Report a problem | ||
| 2/10/2026 | Listed for sale | $300,000+213.8%$229/sqft |
Source: Stellar MLS #TB8475069 Report a problem | ||
| 8/24/1998 | Sold | $95,600+76.1%$73/sqft |
Source: Public Record Report a problem | ||
| 3/23/1998 | Sold | $54,300$41/sqft |
Source: Public Record Report a problem | ||
Public tax history
| Year | Property taxes | Tax assessment |
|---|---|---|
| 2025 | $1,839 +8.6% | $105,490 +2.9% |
| 2024 | $1,694 +5.6% | $102,517 +3% |
| 2023 | $1,605 +9.5% | $99,531 +3% |
| 2022 | $1,466 +2.9% | $96,632 +3% |
| 2021 | $1,424 +5.8% | $93,817 +1.4% |
| 2020 | $1,346 +6.4% | $92,522 +2.3% |
| 2019 | $1,265 | $90,442 +1.9% |
| 2018 | $1,265 +4.2% | $88,756 -30.9% |
| 2017 | $1,214 -14.4% | $128,440 +50.9% |
| 2016 | $1,417 +2.5% | $85,142 +0.7% |
| 2015 | $1,383 +1% | $84,550 +0.8% |
| 2014 | $1,369 | $83,879 +1.5% |
| 2013 | $1,369 +0.8% | $82,639 +1.7% |
| 2012 | $1,358 -12.2% | $81,258 -10.2% |
| 2011 | $1,547 -11.4% | $90,479 -10.5% |
| 2010 | $1,747 -3.3% | $101,057 -2.8% |
| 2009 | $1,806 +0.4% | $103,985 +0.1% |
| 2008 | $1,798 -17.8% | $103,881 +3% |
| 2007 | $2,187 +14.1% | $100,855 +2.5% |
| 2006 | $1,917 +0.5% | $98,395 +3% |
| 2005 | $1,907 | $95,529 +3% |
| 2004 | -- | $92,747 +1.9% |
| 2003 | -- | $91,018 +2.4% |
| 2002 | -- | $88,885 +1.6% |
| 2001 | -- | $87,485 -0.9% |
| 2000 | $1,742 | $88,304 |
Find assessor info on the county website
Neighborhood: 33510
Nearby homes
- $351,1004 bd2 ba1.6k sqft1115 Vinetree Dr, Brandon, FL 33510Off Market
- $387,5003 bd2 ba1.5k sqft1111 Vinetree Dr, Brandon, FL 33510Off Market
- $356,4004 bd2 ba1.8k sqft1109 Vinetree Dr, Brandon, FL 33510Off Market
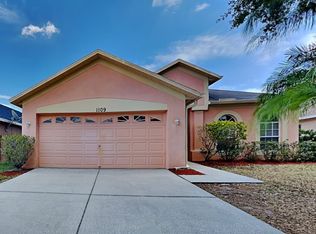
- $378,2004 bd2 ba2k sqft1117 Vinetree Dr, Brandon, FL 33510Off Market
- $384,2004 bd2 ba2k sqft1107 Vinetree Dr, Brandon, FL 33510Off Market
- $359,6004 bd2 ba1.8k sqft1119 Vinetree Dr, Brandon, FL 33510Off Market
- $306,9003 bd2 ba1.2k sqft1112 Vinetree Dr, Brandon, FL 33510Off Market
- $419,9003 bd2 ba1.8k sqft1114 Vinetree Dr, Brandon, FL 33510Off Market
Nearby schools
GreatSchools rating
- 2/10Seffner Elementary SchoolGrades: PK-5Distance: 1.6 mi
- 3/10Mann Middle SchoolGrades: 6-8Distance: 1.9 mi
- 4/10Armwood High SchoolGrades: 9-12Distance: 2.2 mi
Schools provided by the listing agent
- Elementary: Seffner-HB
- Middle: Mann-HB
- High: Armwood-HB
Source: Stellar MLS. This data may not be complete. We recommend contacting the local school district to confirm school assignments for this home.
Get a cash offer in 3 minutes
Find out how much your home could sell for in as little as 3 minutes with a no-obligation cash offer.
Estimated market value
$298,100
Get a cash offer in 3 minutes
Find out how much your home could sell for in as little as 3 minutes with a no-obligation cash offer.
Estimated market value
$298,100
- Florida
- Hillsborough County
- Brandon
- 33510
- 1113 VINETREE DRIVE
