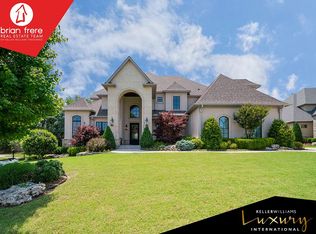
Experience the ultimate in comfort and elegance with this stunning residence featuring custom finishes and resort-like amenities plus a New Roof! Situated on a spacious .46-acre lot with a luxurious Pool and Spa this home offers a perfect blend of luxury, practicality, and entertainment possibilities. Custom features include; a beautiful, culinary Kitchen with large island, double ovens, 6 burner gas cooktop and full size built-in refrigerator & freezer. Spacious Primary Bedroom Suite with vaulted ceiling and charming wood beams. Primary bath with large walk-in shower, separate soaker tub and double sinks. Oversized custom closet with make-up vanity and mirror. Resort-style outdoor living includes; a heated, gunite Pool, Fountain, Spa, Covered Patio, Built-in Grill, and a Putting Green. Downstairs has 2 bedrooms, 2 & 1/2 baths, 2 living rooms plus a dedicated office with beautiful built-ins. The 2nd living room is perfect for entertaining with a wet bar, refrigerator, ice maker and access to the patio. Upstairs has 2 more bedrooms, 2 full baths and a game room area large enough for a pool table. Additional Highlights: -3 car garage. -Large mudroom with built-ins for storage. -Extra large laundry room has cabinetry and closet. This exceptional home combines luxury, functionality, and outdoor vacation living for the perfect lifestyle. Schedule your private tour today! Agent related to seller.
For sale
$1,135,000
1113 W 108th Pl S, Jenks, OK 74037
4beds
5,112sqft
Single Family Residence
Built in 2014
0.45 Acres Lot
$-- Zestimate®
$222/sqft
$200/mo HOA
What's special
Heated gunite poolLuxurious pool and spaBuilt-in grillResort-style outdoor livingCharming wood beamsCustom finishesSpacious primary bedroom suite
- 41 days |
- 601 |
- 42 |
Zillow last checked:
Listing updated:
Listed by:
Jamie R Ferrell 918-948-2784,
McGraw, REALTORS
Source: MLS Technology, Inc.,MLS#: 2619601
Originating MLS: MLS Technology
Loading...
Facts & features
Interior
Bedrooms & bathrooms
- Bedrooms: 4
- Bathrooms: 5
- Full bathrooms: 4
- 1/2 bathrooms: 1
Primary bedroom
- Description: Master Bedroom,Private Bath,Walk-in Closet
- Level: First
Bedroom
- Description: Bedroom,Private Bath,Walk-in Closet
- Level: First
Bedroom
- Description: Bedroom,Private Bath,Walk-in Closet
- Level: Second
Bedroom
- Description: Bedroom,Pullman Bath,Walk-in Closet
- Level: Second
Primary bathroom
- Description: Master Bath,Bathtub,Double Sink,Full Bath,Separate Shower,Vent,Whirlpool
- Level: First
Bathroom
- Description: Hall Bath,Half Bath
- Level: First
Bonus room
- Description: Additional Room,Loft
- Level: First
Den
- Description: Den/Family Room,Bookcase,Fireplace
- Level: First
Dining room
- Description: Dining Room,Combo w/ Living
- Level: First
Game room
- Description: Game/Rec Room,Closet,Wetbar
- Level: First
Kitchen
- Description: Kitchen,Island,Pantry
- Level: First
Living room
- Description: Living Room,Fireplace,Formal,Great Room
- Level: First
Office
- Description: Office,Bookcase
- Level: First
Recreation
- Description: Hobby Room,
- Level: First
Utility room
- Description: Utility Room,Inside,Sink
- Level: First
Heating
- Central, Gas, Multiple Heating Units
Cooling
- Central Air, 3+ Units
Appliances
- Included: Built-In Oven, Cooktop, Double Oven, Dishwasher, Disposal, Gas Water Heater, Ice Maker, Microwave, Oven, Range, Refrigerator, Wine Refrigerator, PlumbedForIce Maker
- Laundry: Washer Hookup, Electric Dryer Hookup
Features
- Wet Bar, Granite Counters, High Ceilings, High Speed Internet, Hot Tub/Spa, Other, Cable TV, Vaulted Ceiling(s), Wired for Data, Ceiling Fan(s), Electric Oven Connection, Gas Range Connection, Programmable Thermostat
- Flooring: Carpet, Tile, Wood
- Windows: Vinyl
- Basement: None
- Number of fireplaces: 2
- Fireplace features: Gas Log
Interior area
- Total structure area: 5,112
- Total interior livable area: 5,112 sqft
Video & virtual tour
Property
Parking
- Total spaces: 3
- Parking features: Attached, Garage, Other, Shelves
- Attached garage spaces: 3
Features
- Levels: Two
- Stories: 2
- Patio & porch: Covered, Other, Patio
- Exterior features: Concrete Driveway, Sprinkler/Irrigation, Landscaping, Lighting, Outdoor Grill, Other, Rain Gutters
- Pool features: Gunite, In Ground
- Has spa: Yes
- Spa features: Hot Tub
- Fencing: Full,Privacy
Lot
- Size: 0.45 Acres
- Features: Mature Trees, Other
Details
- Additional structures: None
- Parcel number: 60735822567750
Construction
Type & style
- Home type: SingleFamily
- Architectural style: French Provincial
- Property subtype: Single Family Residence
Materials
- Stone, Stucco, Wood Frame
- Foundation: Slab
- Roof: Asphalt,Fiberglass
Condition
- Year built: 2014
Utilities & green energy
- Sewer: Public Sewer
- Water: Public
- Utilities for property: Cable Available, Electricity Available, Natural Gas Available, Phone Available, Water Available
Green energy
- Indoor air quality: Ventilation
Community & HOA
Community
- Features: Gutter(s)
- Security: No Safety Shelter, Security System Owned, Smoke Detector(s)
- Subdivision: Brook At Stone Bluff
HOA
- Has HOA: Yes
- Amenities included: Gated, Other
- HOA fee: $2,400 annually
Location
- Region: Jenks
Financial & listing details
- Price per square foot: $222/sqft
- Tax assessed value: $975,713
- Annual tax amount: $12,935
- Date on market: 5/28/2026
- Cumulative days on market: 219 days
- Listing terms: Conventional,FHA,VA Loan
Estimated market value
Not available
Estimated sales range
Not available
Not available
Price history
| Date | Event | Price |
|---|---|---|
| 5/28/2026 | Listed for sale | $1,135,000$222/sqft |
Source: | ||
| 5/27/2026 | Listing removed | $1,135,000$222/sqft |
Source: | ||
| 5/26/2026 | Listed for sale | $1,135,000$222/sqft |
Source: | ||
| 5/11/2026 | Pending sale | $1,135,000$222/sqft |
Source: | ||
| 4/17/2026 | Price change | $1,135,000-1.3%$222/sqft |
Source: | ||
| 3/5/2026 | Price change | $1,150,000-0.4%$225/sqft |
Source: | ||
| 11/12/2025 | Listed for sale | $1,155,000+30.5%$226/sqft |
Source: | ||
| 5/7/2021 | Sold | $885,000-5.3%$173/sqft |
Source: | ||
| 4/8/2021 | Pending sale | $934,500$183/sqft |
Source: | ||
| 4/2/2021 | Price change | $934,500-0.5%$183/sqft |
Source: | ||
| 3/16/2021 | Price change | $939,500-4%$184/sqft |
Source: | ||
| 3/6/2021 | Listed for sale | $979,000+15.2%$192/sqft |
Source: | ||
| 12/5/2014 | Sold | $850,000$166/sqft |
Source: | ||
Public tax history
| Year | Property taxes | Tax assessment |
|---|---|---|
| 2025 | $13,464 +4.1% | $107,329 +5% |
| 2024 | $12,935 +4.4% | $102,218 +5% |
| 2023 | $12,395 -1% | $97,350 |
| 2022 | $12,514 +1.5% | $97,350 +1.7% |
| 2021 | $12,332 +2.3% | $95,700 |
| 2020 | $12,060 -0.7% | $95,700 |
| 2019 | $12,142 +0% | $95,700 +1.1% |
| 2018 | $12,142 -0.7% | $94,700 -1% |
| 2017 | $12,225 +1.6% | $95,700 +2.4% |
| 2016 | $12,034 | $93,500 |
| 2015 | $12,034 -2.9% | $93,500 +818.9% |
| 2014 | $12,396 | $10,175 +662.7% |
| 2013 | -- | $1,334 |
| 2012 | -- | $1,334 |
| 2011 | -- | $1,334 |
| 2010 | -- | $1,334 |
| 2009 | -- | $1,334 |
Find assessor info on the county website
Monthly payment
Est. payment$--/mo
Payment breakdown
Explore the cost of this home by adjusting the details. Changes won't be saved.All calculations are estimates and provided by Zillow, Inc. for informational purposes only. Actual amounts may vary.
HOA fees may include property taxes on listings classified as Co-Ops. Contact the listing agent and/or owner for fee details.
Mortgage interest rates are dependent on a number of factors, including credit score, down payment, and repayment length. Interest rate data provided by Zillow Group Marketplace, Inc. as of 1/1/1970 from various mortgage lenders with which we have lead or other similar arrangements; the Estimated Payment is an average of those rates.
See how much you could borrow to make a competitive offer.
Climate risks
Neighborhood: 74037
Nearby schools
GreatSchools rating
- 8/10Jenks West Intermediate Elementary SchoolGrades: 5-6Distance: 1.9 mi
- 7/10Jenks Middle SchoolGrades: 7-8Distance: 2.4 mi
- 9/10Jenks High SchoolGrades: 9-12Distance: 1.5 mi
Schools provided by the listing agent
- Elementary: West
- Middle: Jenks
- High: Jenks
- District: Jenks - Sch Dist (5)
Source: MLS Technology, Inc.. This data may not be complete. We recommend contacting the local school district to confirm school assignments for this home.
A local agent can set up tours, give advice and negotiate with sellers.
A local lender can help you make sure your offer is ready when you are.
- Oklahoma
- Tulsa County
- Jenks
- 74037
- 1113 W 108th Pl S