Skip main navigation
Off market
  • $128,400

    1113 W Ash Ave, Duncan, OK 73533

    3beds
    1,574sqft
    SingleFamily
    Built in 1940
    6,999 Square Feet Lot
    $128,400 Zestimate®
    $82/sqft
    $1,179 Estimated rent

    Home value

    $128,400

    $116,000 - $141,000

    $1,179/mo

    Zestimate® history
    Loading
    Loading...

    Owner options

    List your home for rent

    $1,179/mo

    Rent Zestimate®

    Find your next renter with Zillow Rental Manager. Plus, with online applications, you can quickly screen prospective tenants – for free.

    Learn more

    $1,179/mo

    Rent Zestimate®

    Refinance and save

    $828/mo

    Est. payment

    Refinancing to a lower rate could help reduce your monthly payments and save thousands over the life of the loan.

    See today's rates

    $828/mo

    Est. payment

    Explore your selling options

    Work with a Zillow partner agent

    Leverage their expertise and Zillow's premium Showcase listings to get your home seen by more buyers.

    Get started

    List with your own agent

    Get your home in front of millions of buyers by listing it on Zillow.

    Learn how to do it

    Sell it yourself

    Take full control of how buyers see your home on Zillow by listing For Sale by Owner (FSBO).

    List your home

    What's special

    Small storageNew tiled modern floorPull out drawersCrown moldingWindow unitNew pour of concreteFull laundry room


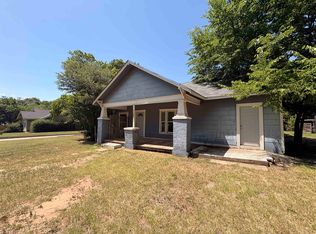
    FHA Approved appraisal completed with no repairs. Hidden behind this giant, beautiful tree in the front yard sits a old two story home. This piece of history started out in about 1940 and has is still standing tall. Bring in your furniture and start living. Starting with the fresh painted walls downstairs where it offers a warm feeling of comfort. The kitchen has the workings of pull out drawers, cabinet and drawer pulls, cookie sheet holders, stainless steel double sink, LED light, quartz counters, pull out pantry, crown molding, electric stove and a new tiled modern floor. 2021 so many updates in this two story 1574 sqft home. Head upstairs to the three rooms plus a bathroom. Presently the rooms are used as three bedrooms entrance to one bedroom is through a bedroom. As an added plus the upstairs can be closed off. Full laundry room with a small storage in the back. Look out the new downstairs windows to a fenced in back yard for kids, pets or just to have. The two car carport with a extra cover to add to the space needed for cover. Did I mention the new pour of concrete on the wide driveway? how great is that! CHA unit downstairs 2021 updated, a window unit upstairs and panel heat, keeps it cool and warm as needed. Inspection completed and repairs to pass FHA. Priced Right! Call and set up the appointment. Selling "AS IS" cash or in house conventional Call for more information on that kind of loan. Has passed FHA appraisal. Day ahead notice for viewing so call now.

    This property is off market, which means it's not currently listed for sale or rent on Zillow. This may be different from what's available on other websites or public sources.

    Facts & features

    Interior

    Bedrooms & bathrooms
    • Bedrooms: 3
    • Bathrooms: 2
    • Full bathrooms: 2
    Heating
    • Forced air, Electric, Gas
    Cooling
    • Central
    Appliances
    • Included: Refrigerator
    Features
    • Flooring: Hardwood
    Interior area
    • Total interior livable area: 1,574 sqft

    Property

    Parking
    • Total spaces: 2
    • Parking features: Carport, Garage
    Features
    • Exterior features: Wood
    Lot
    • Size: 6,999 sqft
    Details
    • Parcel number: 100100116005000000

    Construction

    Type & style
    • Home type: SingleFamily
    Materials
    • Wood
    • Foundation: Footing
    • Roof: Composition
    Condition
    • Year built: 1940

    Community & neighborhood

    Location
    • Region: Duncan

    Other

    Other facts
    • DINING: Kitchen/Dine Combo
    • EQUIPMENT: Electric Oven/Range, Refrigerator
    • EXTRAS: Some Carpeting, Hardwood Floors
    • HEATING/COOLING: Central Gas Heat, Central Electric Cool, Window Air Unit, Panel Ray Heat, Vents in Ceiling
    • OTHER ROOMS: Inside Utility
    • ROOF: Composition
    • WATER & SEWER: Public Water, Public Sewer
    • EXTERIOR: Frame
    • Sub/Code: North Central

    Price history

    DateEventPrice
    8/3/2022Sold$99,000$63/sqft
    Source: Duncan AOR #36789 Report a problem
    6/24/2022Pending sale$99,000$63/sqft
    Source: Duncan AOR #36789 Report a problem
    6/17/2022Listed for sale$99,000$63/sqft
    Source: Duncan AOR #36789 Report a problem
    5/11/2022Pending sale$99,000$63/sqft
    Source: Duncan AOR #36789 Report a problem
    5/1/2022Listed for sale$99,000$63/sqft
    Source: Duncan AOR #36789 Report a problem

    Public tax history

    YearProperty taxesTax assessment
    2024$979 +1%$11,489 +1.5%
    2023$969 +254.9%$11,319 +169.1%
    2022$273 +3.8%$4,207 +3%
    2021$263 +2.7%$4,084 +3%
    2020$256 -5.2%$3,965 -3.8%
    2019$270 -14.3%$4,121 -11.7%
    2017$315 $4,666 -14.3%
    2016$315 -6.6%$5,443 +2.6%
    2015$337 $5,303 +3%
    2014$337 $5,149 +3%
    2013$337 $4,999 +3%
    2012$337 -0.8%$4,853 +5%
    2011$340 +4.5%$4,622 +5%
    2010$325 +6.4%$4,402 -1%
    2009$306 +3.8%$4,447 +5%
    2008$294 +8.6%$4,235 +6.4%
    2007$271 $3,979

    Find assessor info on the county website

    Neighborhood: 73533

    Nearby schools

    GreatSchools rating
    Schools provided by the listing agent
    • Elementary: Emerson
    • District: Duncan

    Source: The MLS. This data may not be complete. We recommend contacting the local school district to confirm school assignments for this home.

    Get pre-qualified for a loan
    At Zillow Home Loans, we can pre-qualify you in as little as 5 minutes with no impact to your credit score.

    An equal housing lender. NMLS #10287.

    Sell for more on Zillow
    Get a Zillow Showcase℠ listing at no additional cost and you could sell for .
    $128,400
    2% more
    +$2,568
    With Zillow Showcase(estimated)
    $130,968