Prime investment opportunity in Richmond's Fan District! With VCU campus just two blocks away, this location offers exceptional long-term investment potential for investors and owner occupants. This brick single-family home, enjoyed by its owner occupant for nearly 40 years, backs up to properties along W. Franklin St. and has an attractive back yard that could accommodate expansion or additional parking. The unfinished basement offers potential for another living space with 7-foot ceilings, a private entrance, and existing plumbing. The main level has an elegant living room, dining room, half bath, and big galley kitchen with breakfast nook. Upstairs has two good size bedrooms and a sunroom and trunk room ideal for offices. With a 96 Walk Score, you can leave the car behind with over a dozen restaurants, Lowe's, Kroger, and VCU campus just a couple blocks away. Take a look before it's gone!
Sold for $420,000
$420,000
1113 W Grace St, Richmond, VA 23220
3beds
1,536sqft
Townhouse, Single Family Residence
Built in 1922
1,942 Square Feet Lot
$442,600 Zestimate®
$273/sqft
$2,636 Estimated rent
Home value
$442,600
$389,000 - $500,000
$2,636/mo
Zestimate® history
Owner options
List your home for rent
$2,636/mo
Rent Zestimate®
Find your next renter with Zillow Rental Manager. Plus, with online applications, you can quickly screen prospective tenants – for free.
$2,636/mo
Rent Zestimate®
Refinance and save
$2,651/mo
Est. payment
Refinancing to a lower rate could help reduce your monthly payments and save thousands over the life of the loan.
$2,651/mo
Est. payment
Explore your selling options
Work with a Zillow partner agent
Leverage their expertise and Zillow's premium Showcase listings to get your home seen by more buyers.
Get startedList with your own agent
Get your home in front of millions of buyers by listing it on Zillow.
Learn how to do itSell it yourself
Take full control of how buyers see your home on Zillow by listing For Sale by Owner (FSBO).
List your homeWhat's special
Zillow last checked:
Listing updated:
Listed by:
Robert Walker (804)380-5981,
Long & Foster REALTORS
Bought with:
Stephen Kittrell, 0225192350
Long & Foster REALTORS
Source: CVRMLS,MLS#: 2507139 Originating MLS: Central Virginia Regional MLS
Originating MLS: Central Virginia Regional MLSFacts & features
Interior
Bedrooms & bathrooms
- Bedrooms: 3
- Bathrooms: 2
- Full bathrooms: 1
- 1/2 bathrooms: 1
Primary bedroom
- Description: Walk-in Closet & Sun Porch
- Level: Second
- Dimensions: 15.4 x 13.10
Bedroom 2
- Description: Exposed Brick, Closet
- Level: Second
- Dimensions: 13.7 x 12.2
Bedroom 3
- Description: Ideal for Office
- Level: Second
- Dimensions: 10.0 x 6.9
Dining room
- Description: Open to Kitchen & Breakfast Nook
- Level: First
- Dimensions: 14.0 x 11.7
Other
- Description: Tub & Shower
- Level: Second
Half bath
- Level: First
Kitchen
- Description: Ample storage and countertops
- Level: First
- Dimensions: 22.1 x 7.4
Living room
- Description: Original fireplace & mouldings
- Level: First
- Dimensions: 17.7 x 19.3
Office
- Description: Sunroom off Bedroom
- Level: Second
- Dimensions: 7.8 x 9.3
Sitting room
- Description: Breakfast Nook
- Level: First
- Dimensions: 7.9 x 6.3
Heating
- Oil, Radiator(s)
Cooling
- Window Unit(s)
Appliances
- Included: Dryer, Dishwasher, Gas Cooking, Microwave, Oil Water Heater, Refrigerator, Stove, Washer
- Laundry: Washer Hookup, Dryer Hookup
Features
- Breakfast Area, Ceiling Fan(s), Separate/Formal Dining Room, Fireplace, High Ceilings, Laminate Counters
- Flooring: Wood
- Basement: Partial,Unfinished,Walk-Out Access
- Attic: Pull Down Stairs
- Number of fireplaces: 1
- Fireplace features: Decorative, Masonry
Interior area
- Total interior livable area: 1,536 sqft
- Finished area above ground: 1,536
- Finished area below ground: 0
Property
Parking
- Parking features: Alley Access, Off Street, On Street
- Has uncovered spaces: Yes
Features
- Levels: Two
- Stories: 2
- Patio & porch: Patio, Stoop
- Pool features: None
- Fencing: Back Yard,Fenced,Privacy
Lot
- Size: 1,942 Square Feet
Details
- Parcel number: W0000614013
- Zoning description: R-73
Construction
Type & style
- Home type: Townhouse
- Architectural style: Row House,Two Story
- Property subtype: Townhouse, Single Family Residence
- Attached to another structure: Yes
Materials
- Brick
- Roof: Rubber,Slate
Condition
- Resale
- New construction: No
- Year built: 1922
Utilities & green energy
- Sewer: Public Sewer
- Water: Public
Community & HOA
Community
- Subdivision: None
Location
- Region: Richmond
Financial & listing details
- Price per square foot: $273/sqft
- Tax assessed value: $474,000
- Annual tax amount: $5,376
- Date on market: 1/17/2026
- Ownership: Individuals
- Ownership type: Sole Proprietor
Price history
| Date | Event | Price |
|---|---|---|
| 5/14/2025 | Sold | $420,000+0%$273/sqft |
Source:  CVRMLS #2507139 Report a problem CVRMLS #2507139 Report a problem | ||
| 4/17/2025 | Pending sale | $419,950$273/sqft |
Source: CVRMLS #2507139 Report a problem | ||
| 4/11/2025 | Listed for sale | $419,950$273/sqft |
Source: CVRMLS #2507139 Report a problem | ||
Public tax history
| Year | Property taxes | Tax assessment |
|---|---|---|
| 2025 | $5,688 +5.8% | $474,000 +5.8% |
| 2024 | $5,376 +5.9% | $448,000 +5.9% |
| 2023 | $5,076 | $423,000 |
| 2022 | $5,076 +31% | $423,000 +31% |
| 2021 | $3,876 +3.9% | $323,000 +3.9% |
| 2020 | $3,732 +4.7% | $311,000 +4.7% |
| 2019 | $3,564 +16% | $297,000 +16% |
| 2018 | $3,072 +15.1% | $256,000 +4.1% |
| 2017 | $2,668 | $246,000 +2.1% |
| 2016 | $2,668 | $241,000 +4.3% |
| 2015 | $2,668 | $231,000 -6.5% |
| 2014 | $2,668 | $247,000 |
| 2013 | -- | $247,000 |
| 2012 | -- | $247,000 -3.1% |
| 2011 | -- | $255,000 |
| 2010 | -- | $255,000 -2.7% |
| 2009 | -- | $262,000 |
| 2008 | -- | $262,000 -2.7% |
| 2007 | -- | $269,400 +25% |
| 2006 | -- | $215,500 +15.8% |
| 2005 | -- | $186,100 +17% |
| 2003 | -- | $159,000 +4.3% |
| 2002 | -- | $152,400 +19% |
| 2001 | $1,832 | $128,100 |
Find assessor info on the county website
Neighborhood: The Fan
Nearby homes
- $530,1004 bd2 ba2.3k sqft1115 W Grace St, Richmond, VA 23220Off Market

- $578,9004 bd2 ba1.7k sqft1111 W Grace St, Richmond, VA 23220Off Market
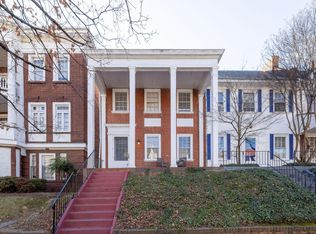
- $481,1003 bd2 ba-- sqft1117 W Grace St, Richmond, VA 23220Off Market

- $--1 bd1 ba-- sqft1137 W Grace St #776F18CCB, Richmond, VA 23220Off Market
- $--2 bd2 ba-- sqft1137 W Grace St #F320A52C6, Richmond, VA 23220Off Market
- $--1 bd1 ba-- sqft1137 W Grace St #1, Richmond, VA 23220Off Market
- $--1 bd1 ba526 sqft1137 W Grace St #608, Richmond, VA 23220Off Market
- $--1 bd1 ba548 sqft1137 W Grace St #319, Richmond, VA 23220Off Market
Nearby schools
GreatSchools rating
- 7/10William Fox Elementary SchoolGrades: PK-5Distance: 0.7 mi
- 1/10Binford Middle SchoolGrades: 6-8Distance: 0.4 mi
- 4/10Thomas Jefferson High SchoolGrades: 9-12Distance: 2.1 mi
Schools provided by the listing agent
- Elementary: Fox
- Middle: Dogwood
- High: Thomas Jefferson
Source: CVRMLS. This data may not be complete. We recommend contacting the local school district to confirm school assignments for this home.
Get a cash offer in 3 minutes
Find out how much your home could sell for in as little as 3 minutes with a no-obligation cash offer.
Estimated market value
$442,600
Get a cash offer in 3 minutes
Find out how much your home could sell for in as little as 3 minutes with a no-obligation cash offer.
Estimated market value
$442,600
- Virginia
- Richmond City
- Richmond
- 23220
- The Fan
- 1113 W Grace St
Nearby cities
Nearby neighborhoods
Nearby zip codes
Other Richmond Topics
