Skip main navigation
Off market
  • $172,600

    1113 W King St, York, PA 17404

    5beds
    1,872sqft
    Townhouse
    Built in 1900
    1,598 Square Feet Lot
    $172,600 Zestimate®
    $92/sqft
    $1,684 Estimated rent

    Home value

    $172,600

    $155,000 - $188,000

    $1,684/mo

    Zestimate® history
    Loading
    Loading...

    Owner options

    List your home for rent

    $1,684/mo

    Rent Zestimate®

    Find your next renter with Zillow Rental Manager. Plus, with online applications, you can quickly screen prospective tenants – for free.

    Learn more

    $1,684/mo

    Rent Zestimate®

    Refinance and save

    $1,212/mo

    Est. payment

    Refinancing to a lower rate could help reduce your monthly payments and save thousands over the life of the loan.

    See today's rates

    $1,212/mo

    Est. payment

    Explore your selling options

    Work with a Zillow partner agent

    Leverage their expertise and Zillow's premium Showcase listings to get your home seen by more buyers.

    Get started

    List with your own agent

    Get your home in front of millions of buyers by listing it on Zillow.

    Learn how to do it

    Sell it yourself

    Take full control of how buyers see your home on Zillow by listing For Sale by Owner (FSBO).

    List your home

    What's special

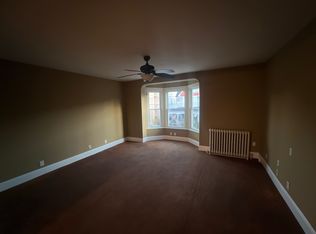
    Welcome to West York, PA ! This turn-of-the-century, 5 bedroom townhouse displays many updated features. Some of this home's updated features include: steel insulated entry doors with deadbolt security, vinyl double-pane insulated windows, vinyl siding with aluminum capped windows, seamless gutters and downspouts. At the rear of the home, this well-kept yard has a chain link fence with a carport designed to accommodate tall vehicles...such as a van...if needed. The interior of this attractive townhouse has many additional updated features such as: 200 amp wiring, Lennox central air and gas heat. The first and third floors have freshly cleaned wall to wall carpeting. The second floor has wood floors. This house has newly painted rooms throughout. The front door opens to a small vestibule for added privacy. On the first floor is the living room (14x10), dining room (15x11), and kitchen (18x10). A Kenmore washer and gas dryer are in the basement. The kitchen features vinyl flooring, wood cabinets, quartz countertops, refrigerator, and an electric range (gas is available for the range). Located on the second floor, is the Master Bedroom (16x16) with a handsome bay window, Central Bedroom (10x12), and Rear Bedroom (11x10) with armoire. The full bath includes new vinyl flooring, tub/shower with ceramic tile and a pedestal sink. On the third floor are two bedrooms, (15x15) and (14x13). The unfinished basement with a (4x8) worktable and large pegboard, for the handyperson, also convey with this property. The master bedroom, living room, back bedroom, and third floor are wired for cable TV and internet. This well-kept home gives you security, lots of room, and fuel efficiency...all in one package!

    This property is off market, which means it's not currently listed for sale or rent on Zillow. This may be different from what's available on other websites or public sources.
    Facts & features

    Interior

    Bedrooms & bathrooms
    • Bedrooms: 5
    • Bathrooms: 1
    • Full bathrooms: 1
    Heating
    • Forced air, Gas
    Cooling
    • Central
    Appliances
    • Included: Dishwasher, Dryer, Garbage disposal, Microwave, Range / Oven, Refrigerator, Washer
    Features
    • Flooring: Carpet, Laminate, Linoleum / Vinyl
    • Basement: Unfinished
    • Has fireplace: No
    Interior area
    • Total interior livable area: 1,872 sqft

    Property

    Parking
    • Parking features: Carport
    Features
    • Exterior features: Shingle, Vinyl, Brick
    • Has view: Yes
    • View description: None
    Lot
    • Size: 1,598 Square Feet
    Details
    • Parcel number: 880000200740000000

    Construction

    Type & style
    • Home type: Townhouse
    Materials
    • Roof: Other
    Condition
    • Year built: 1900

    Community & HOA

    Location
    • Region: York

    Financial & listing details

    • Price per square foot: $92/sqft
    • Tax assessed value: $67,810
    • Annual tax amount: $3,389

    Price history

    DateEventPrice
    10/18/2011Sold$60,000-14.2%$32/sqft
    Source: Public Record Report a problem
    8/3/2011Price change$69,900-12%$37/sqft
    Source: Prudential Bob Yost Homesale Services #21106588 Report a problem
    7/21/2011Price change$79,400-5.4%$42/sqft
    Source: Prudential Bob Yost Homesale Services #21106588 Report a problem
    6/18/2011Listed for sale$83,900$45/sqft
    Source: Prudential Bob Yost Homesale Services #21106588 Report a problem

    Public tax history

    YearProperty taxesTax assessment
    2025$3,389 +5.5%$67,810
    2024$3,212 +2.7%$67,810
    2023$3,128 +12.2%$67,810
    2022$2,789 +0%$67,810
    2021$2,789 $67,810
    2020$2,789 +4%$67,810
    2019$2,680 +2.6%$67,810
    2018$2,612 $67,810
    2017-- $67,810
    2016-- $67,810
    2015-- $67,810
    2014-- $67,810
    2013-- $67,810
    2012-- $67,810
    2011-- $67,810
    2010-- $67,810
    2009-- $67,810
    2008-- $67,810
    2007-- $67,810
    2006-- $67,810 +16.6%
    2005-- $58,180 -1%
    2004-- $58,780
    2003-- $58,780 +1%
    2002-- $58,180
    2000-- $58,180
    1999-- $58,180
    Find assessor info on the county website

    Neighborhood: West York

    Nearby schools

    GreatSchools rating
    Schools provided by the listing agent
    • High: West York Area
    • District: West York

    Source: The MLS. This data may not be complete. We recommend contacting the local school district to confirm school assignments for this home.

    Get pre-qualified for a loan
    At Zillow Home Loans, we can pre-qualify you in as little as 5 minutes with no impact to your credit score.

    An equal housing lender. NMLS #10287.

    Sell for more on Zillow
    Get a Zillow Showcase℠ listing at no additional cost and you could sell for .
    $172,600
    2% more
    +$3,452
    With Zillow Showcase(estimated)
    $176,052
