Skip main navigation
Closed
  • $679,100

    1113 W Lill Ave #3E, Chicago, IL 60614

    2beds
    --sqft
    Condominium, Single Family Residence
    Built in 1929
    -- sqft lot
    $679,100 Zestimate®
    $--/sqft
    $4,136 Estimated rent

    Home value

    $679,100

    $618,000 - $747,000

    $4,136/mo

    Zestimate® history
    Loading
    Loading...

    Owner options

    List your home for rent

    $4,136/mo

    Rent Zestimate®

    Find your next renter with Zillow Rental Manager. Plus, with online applications, you can quickly screen prospective tenants – for free.

    Learn more

    $4,136/mo

    Rent Zestimate®

    Refinance and save

    $5,091/mo

    Est. payment

    Refinancing to a lower rate could help reduce your monthly payments and save thousands over the life of the loan.

    See today's rates

    $5,091/mo

    Est. payment

    Explore your selling options

    Work with a Zillow partner agent

    Leverage their expertise and Zillow's premium Showcase listings to get your home seen by more buyers.

    Get started

    List with your own agent

    Get your home in front of millions of buyers by listing it on Zillow.

    Learn how to do it

    Sell it yourself

    Take full control of how buyers see your home on Zillow by listing For Sale by Owner (FSBO).

    List your home

    What's special

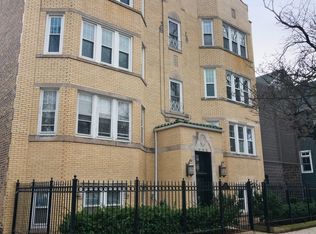
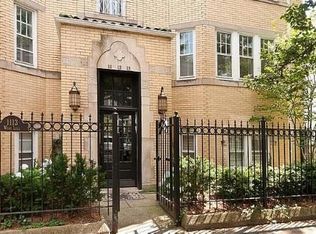
    Located on one of the most desirable blocks in Lincoln Park, this 2-bedroom, 2-bathroom top-floor dream home is sure to steal your heart. You'll explore the living room first, where you'll enter through an arched doorway & gush over the light-filled space. Notice the dual built-in bookshelves with on-trend museum lighting, cozy wood-burning fireplace with matte black tile hearth, crown molding, gleaming hardwood floors, & beautiful windows overlooking the tree-lined street below. Next, you will tour the dining room & kitchen. You'll love sipping your morning coffee at the dining table as southern sunshine pours through the windows. The kitchen offers recently refinished floors, stainless appliances, pristine granite countertops, ample cabinetry, & a functional & open floor plan. Behind the kitchen, you'll find the darling sunroom. It has open shelving, stylish patterned flooring, & so many windows. Use it for an office, a workout room, or even an extra lounge space! There is a door to the large deck, too, which is totally unobstructed & private. Next, you will visit the bedrooms. The primary has a spacious closet & plantation shutters, as well as a picture-perfect ensuite bath -- you'll adore the marble hexagonal floor tile, crisp white vanity, & tiled shower/tub. The second bedroom is just as charming, & the second bath (down the hall!) boasts a pop of color with blue tile, gold hardware, a subway-tiled shower, & another gorgeous vanity. Last but not least, this incredibly special vintage retreat is equipped with modern features like in-unit laundry, garage parking, designer lighting, additional storage, & thermopane windows. The intimate all-brick (!!!) building is just down the block from Jonquil Park, beloved restaurants (try Avli on Wrightwood or Lou's on Sheffield!), bars, gyms, Whole Foods, the Fullerton L station, & Level 1+ Oscar Mayer. Welcome home.

    This property is off market, which means it's not currently listed for sale or rent on Zillow. This may be different from what's available on other websites or public sources.

    Zillow last checked:

    Listing updated:

    Listed by:

    Melanie Everett 630-536-7723,

    Melanie Everett & Company,

    Courtney Funkhouser 517-282-8408,

    Melanie Everett & Company

    Bought with:

    Susie Pearson

    @properties Christie's International Real Estate

    Source: MRED as distributed by MLS GRID,MLS#: 11233937MLS Logo

    Facts & features

    Interior

    Bedrooms & bathrooms
    • Bedrooms: 2
    • Bathrooms: 2
    • Full bathrooms: 2
    Rooms
    • Room types: Deck, Gallery, Storage, Sun Room
    Primary bedroom
    • Features: Flooring (Hardwood), Window Treatments (Plantation Shutters), Bathroom (Full)
    • Level: Main
    • Area: 156 Square Feet
    • Dimensions: 13X12
    Bedroom 2
    • Features: Flooring (Hardwood), Window Treatments (Blinds)
    • Level: Main
    • Area: 110 Square Feet
    • Dimensions: 11X10
    Deck
    • Features: Flooring (Other)
    • Level: Main
    • Area: 72 Square Feet
    • Dimensions: 12X6
    Dining room
    • Features: Flooring (Hardwood)
    • Level: Main
    • Area: 165 Square Feet
    • Dimensions: 15X11
    Other
    • Features: Flooring (Hardwood)
    • Level: Main
    • Area: 92 Square Feet
    • Dimensions: 23X4
    Kitchen
    • Features: Flooring (Hardwood)
    • Level: Main
    • Area: 120 Square Feet
    • Dimensions: 15X8
    Living room
    • Features: Flooring (Hardwood), Window Treatments (Blinds)
    • Level: Main
    • Area: 255 Square Feet
    • Dimensions: 17X15
    Storage
    • Level: Basement
    • Area: 50 Square Feet
    • Dimensions: 10X5
    Sun room
    • Features: Flooring (Other), Window Treatments (Blinds)
    • Level: Main
    • Area: 78 Square Feet
    • Dimensions: 13X6
    Heating
    • Natural Gas, Forced Air
    Cooling
    • Central Air
    Appliances
    • Included: Range, Microwave, Dishwasher, Refrigerator, Washer, Dryer, Disposal, Stainless Steel Appliance(s)
    • Laundry: Washer Hookup, In Unit
    Features
    • Storage
    • Flooring: Hardwood
    • Windows: Screens
    • Basement: None
    • Number of fireplaces: 1
    • Fireplace features: Wood Burning, Gas Starter, Living Room
    • Common walls with other units/homes: End Unit
    Interior area
    • Total structure area: 0

    Property

    Parking
    • Total spaces: 1
    • Parking features: Off Alley, Garage Door Opener, On Site, Garage Owned, Detached, Garage
    • Garage spaces: 1
    • Has uncovered spaces: Yes
    Accessibility
    • Accessibility features: No Disability Access
    Features
    • Patio & porch: Deck
    Details
    • Parcel number: 14294170591003
    • Special conditions: List Broker Must Accompany

    Construction

    Type & style
    • Home type: Condo
    • Property subtype: Condominium, Single Family Residence
    Materials
    • Brick
    • Roof: Rubber
    Condition
    • New construction: No
    • Year built: 1929

    Utilities & green energy

    • Electric: Circuit Breakers
    • Sewer: Public Sewer
    • Water: Lake Michigan

    Community & HOA

    HOA
    • Has HOA: Yes
    • Services included: Water, Parking, Insurance, Exterior Maintenance, Lawn Care, Scavenger, Snow Removal
    • HOA fee: $258 monthly
    Location
    • Region: Chicago

    Financial & listing details

    • Annual tax amount: $8,124
    • Date on market: 11/13/2021
    • Listing terms: Conventional
    • Ownership: Condo

    Price history

    DateEventPrice
    12/1/2021Sold$485,000+2.1%
    Source: MRED as distributed by MLS GRID #11233937 Report a problem
    10/6/2021Contingent$474,900
    Source: MRED as distributed by MLS GRID #11233937 Report a problem
    9/30/2021Listed for sale$474,900+5.2%
    Source: MRED as distributed by MLS GRID #11233937 Report a problem
    6/28/2019Sold$451,500
    Source: MRED as distributed by MLS GRID #10338140 Report a problem

    Public tax history

    Tax history is unavailable.

    Neighborhood: Lincoln Park

    Nearby schools

    GreatSchools rating
    Schools provided by the listing agent
    • Elementary: Oscar Mayer Elementary School
    • High: Lincoln Park High School
    • District: 299

    Source: MRED as distributed by MLS GRID. This data may not be complete. We recommend contacting the local school district to confirm school assignments for this home.

    Get a cash offer in 3 minutes
    Find out how much your home could sell for in as little as 3 minutes with a no-obligation cash offer.
    Estimated market value
    $679,100
    Get a cash offer in 3 minutes
    Find out how much your home could sell for in as little as 3 minutes with a no-obligation cash offer.
    Estimated market value
    $679,100