Skip main navigation
Sold
  • Price Unknown

    1113 W Redbud Dr, Hurst, TX 76053

    3beds
    1,676sqft
    Single Family Residence
    Built in 1969
    9,583.2 Square Feet Lot
    $307,100 Zestimate®
    $--/sqft
    $2,221 Estimated rent

    Home value

    $307,100

    $289,000 - $326,000

    $2,221/mo

    Zestimate® history
    Loading
    Loading...

    Owner options

    List your home for rent

    $2,221/mo

    Rent Zestimate®

    Find your next renter with Zillow Rental Manager. Plus, with online applications, you can quickly screen prospective tenants – for free.

    Learn more

    $2,221/mo

    Rent Zestimate®

    Refinance and save

    Refinancing to a lower rate could help reduce your monthly payments and save thousands over the life of the loan.

    See today's rates

    Explore your selling options

    Work with a Zillow partner agent

    Leverage their expertise and Zillow's premium Showcase listings to get your home seen by more buyers.

    Get started

    List with your own agent

    Get your home in front of millions of buyers by listing it on Zillow.

    Learn how to do it

    Sell it yourself

    Take full control of how buyers see your home on Zillow by listing For Sale by Owner (FSBO).

    List your home

    What's special

    Redbud treesLovely treedBig granddaddy oak standsFreeway accessEstablished neighborhood
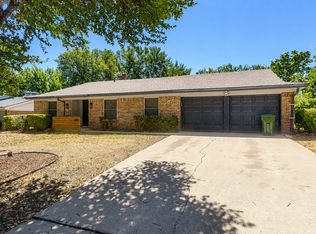
    SUBSTANTIAL PRICE ADJUSTMENT...WOW! GREAT CURB APPEAL. LOCATED IN THE HEART OF HURST IN A LOVELY TREED, ESTABLISHED NEIGHBORHOOD, THIS 3 BEDROOM, 2 BATH HOME IS READY AND WAITING FOR YOU TO MAKE IT YOUR OWN. IT'S AN EASY COMMUTE TO SHOPPING, DINING, FREEWAY ACCESS AND SCHOOLS, YET STILL IN A QUIET SETTING. WELCOMING YOU HOME, A BIG GRANDDADDY OAK STANDS TALL AND MAJESTIC AT THE FRONT YARD. THE SPACIOUS BACK YARD OFFERS SECLUSION WITH A VARIETY OF TREES, INCLUDING SOME REDBUD TREES, MAKING IT A GREAT PLACE TO HAVE SOME FAMILY OUTDOOR FUN. THIS HOME DOES NEED SOME UPDATES, BUT WELL WORTH THE EFFORT. INVESTORS MAY WANT TO HAVE A LOOK AT THE POTENTIAL HERE! DON'T MISS OUT...

    Zillow last checked:

    Listing updated:

    Listed by:

    Malia Baker 0517276 817-313-6355,

    Success Realty Group 817-313-6355

    Bought with:

    Bill Jones

    William Jones Real Estate

    Source: NTREIS,MLS#: 20377806

    Facts & features

    Interior

    Bedrooms & bathrooms
    • Bedrooms: 3
    • Bathrooms: 2
    • Full bathrooms: 2
    Primary bedroom
    • Features: En Suite Bathroom, Separate Shower, Walk-In Closet(s)
    • Dimensions: 17 x 12
    Bedroom
    • Features: Ceiling Fan(s), Split Bedrooms
    • Level: First
    • Dimensions: 15 x 11
    Bedroom
    • Features: Split Bedrooms
    • Level: First
    • Dimensions: 10 x 13
    Dining room
    • Features: Eat-in Kitchen
    • Level: First
    • Dimensions: 10 x 9
    Family room
    • Features: Ceiling Fan(s), Fireplace
    • Level: First
    • Dimensions: 18 x 19
    Kitchen
    • Features: Built-in Features, Eat-in Kitchen, Galley Kitchen, Pantry
    • Level: First
    • Dimensions: 9 x 9
    Living room
    • Level: First
    • Dimensions: 15 x 12
    Heating
    • Central, Fireplace(s), Natural Gas
    Cooling
    • Central Air, Ceiling Fan(s), Electric
    Appliances
    • Included: Some Gas Appliances, Dishwasher, Gas Cooktop, Disposal, Gas Oven, Gas Water Heater, Plumbed For Gas
    • Laundry: Washer Hookup, Electric Dryer Hookup, Gas Dryer Hookup, In Garage
    Features
    • Built-in Features, Decorative/Designer Lighting Fixtures, Eat-in Kitchen, High Speed Internet, Pantry, Paneling/Wainscoting, Cable TV, Walk-In Closet(s)
    • Flooring: Carpet, Linoleum
    • Windows: Window Coverings
    • Has basement: No
    • Number of fireplaces: 1
    • Fireplace features: Gas, Glass Doors, Gas Starter, Living Room, Masonry, Wood Burning
    Interior area
    • Total interior livable area: 1,676 sqft

    Property

    Parking
    • Total spaces: 2
    • Parking features: Covered, Door-Multi, Direct Access, Garage Faces Front, Garage, Garage Door Opener
    • Attached garage spaces: 2
    Features
    • Levels: One
    • Stories: 1
    • Patio & porch: Covered
    • Exterior features: Rain Gutters, Storage
    • Pool features: None
    • Fencing: Back Yard,Chain Link,Fenced,Full
    Lot
    • Size: 9,583 sqft
    • Features: Interior Lot, Landscaped, Few Trees
    Details
    • Parcel number: 01386824
    • Other equipment: Satellite Dish, TV Antenna

    Construction

    Type & style
    • Home type: SingleFamily
    • Architectural style: Traditional,Detached
    • Property subtype: Single Family Residence
    Materials
    • Brick
    • Foundation: Slab
    • Roof: Composition
    Condition
    • Year built: 1969

    Utilities & green energy

    • Sewer: Public Sewer
    • Water: Public
    • Utilities for property: Electricity Connected, Natural Gas Available, Overhead Utilities, Sewer Available, Separate Meters, Water Available, Cable Available

    Community & neighborhood

    Security
    • Security features: Smoke Detector(s)
    Location
    • Region: Hurst
    • Subdivision: Hurst Hills Add

    Other

    Other facts
    • Listing terms: Cash,Conventional,FHA,VA Loan

    Price history

    DateEventPrice
    8/22/2023Sold--
    Source: NTREIS #20377806 Report a problem
    7/26/2023Contingent$269,000$161/sqft
    Source: NTREIS #20377806 Report a problem
    7/24/2023Price change$269,000-10%$161/sqft
    Source: NTREIS #20377806 Report a problem
    7/12/2023Listed for sale$299,000$178/sqft
    Source: NTREIS #20377806 Report a problem

    Public tax history

    YearProperty taxesTax assessment
    2025$5,703 +2.8%$271,000 -0.2%
    2024$5,549 +28.7%$271,671 +26.2%
    2023$4,311 +63.3%$215,186 +12.6%
    2022$2,640 -1%$191,034 +7.5%
    2021$2,667 -1.7%$177,651 -10.6%
    2020$2,714 +1.5%$198,623 -4.2%
    2019$2,674 +23293.8%$207,409 +26.2%
    2018$11 -99.6%$164,379 +1.9%
    2017$2,990 +8.5%$161,346 +3.8%
    2016$2,757 +2.8%$155,425 +25.9%
    2015$2,683 $123,500
    2014$2,683 $123,500 +5.9%
    2013-- $116,600 +2.4%
    2012-- $113,900
    2011-- $113,900 -0.6%
    2010-- $114,600 -2%
    2009-- $116,900
    2008-- $116,900
    2007-- $116,900 +2%
    2006-- $114,600 +5.6%
    2005-- $108,500
    2004-- $108,500
    2003-- $108,500 +2.1%
    2002-- $106,300 +11.8%
    2001-- $95,100 +7.6%
    2000-- $88,400

    Find assessor info on the county website

    Neighborhood: Hurst Hills

    Nearby schools

    GreatSchools rating
    Schools provided by the listing agent
    • Elementary: Hursthills
    • High: Bell
    • District: Hurst-Euless-Bedford ISD

    Source: NTREIS. This data may not be complete. We recommend contacting the local school district to confirm school assignments for this home.

    Get a cash offer in 3 minutes
    Find out how much your home could sell for in as little as 3 minutes with a no-obligation cash offer.
    Estimated market value
    $307,100
    Get a cash offer in 3 minutes
    Find out how much your home could sell for in as little as 3 minutes with a no-obligation cash offer.
    Estimated market value
    $307,100