Skip main navigation
Off market
  • Tax assessed value
    $12,810

    1113 Washington Ave Unit 214, Saint Louis, MO 63101

    2beds
    1,427sqft
    Condo
    Built in 2007
    -- sqft lot
    $-- Zestimate®
    $9/sqft
    $1,406 Estimated rent

    Home value

    Not available

    Estimated sales range

    Not available

    $1,406/mo

    Zestimate® history
    Loading
    Loading...

    Owner options

    List your home for rent

    $1,406/mo

    Rent Zestimate®

    Find your next renter with Zillow Rental Manager. Plus, with online applications, you can quickly screen prospective tenants – for free.

    Learn more

    $1,406/mo

    Rent Zestimate®

    Refinance and save

    $385/mo

    Est. payment

    Refinancing to a lower rate could help reduce your monthly payments and save thousands over the life of the loan.

    See today's rates

    $385/mo

    Est. payment

    Explore your selling options

    Work with a Zillow partner agent

    Leverage their expertise and Zillow's premium Showcase listings to get your home seen by more buyers.

    Get started

    List with your own agent

    Get your home in front of millions of buyers by listing it on Zillow.

    Learn how to do it

    Sell it yourself

    Take full control of how buyers see your home on Zillow by listing For Sale by Owner (FSBO).

    List your home

    What's special

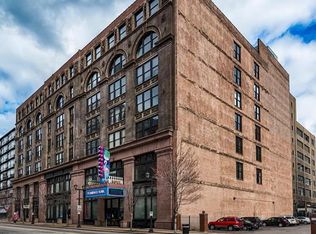
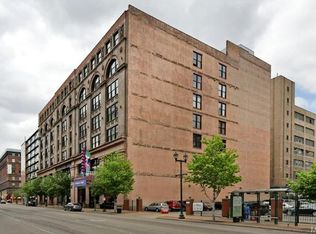
    WHAT A STUNNING LOFT! When you think about true loft living, having that industrial feel with tons of character, this one delivers and then some! Truly one of the coolest looking spaces downtown, you will surely be impressed as soon as you step foot inside. SOARING 14-FOOT TALL TIMBER CEILINGS are amazing, flanked by two walls of interior brick with HUGE windows and a one-of-a-kind custom STAINED CONCRETE FLOOR will make you say WOW!!! This space lives and feels BIG. The open-air kitchen has GRANITE COUNTERS with tons of cabinet space and an island which is great for entertaining. The master bedroom is large with a huge walk-in closet that has been professionally outfitted with custom storage. Bathroom offers a separate tub + true walk-in shower with private laundry right next to it. Top it off with YOUR OWN PRIVATE BALCONY, perfect for that BBQ grill. Enjoy the rooftop deck complete with dipping pool and city views. And all right in the heart of the downtown action! Great location!

    This property is not currently displayed as for sale or rent on Zillow. This may be different from what's on other websites or public sources.

    Facts & features

    Interior

    Bedrooms & bathrooms
    • Bedrooms: 2
    • Bathrooms: 1
    • Full bathrooms: 1
    • Main level bathrooms: 1
    • Main level bedrooms: 2
    Heating
    • Forced air, Electric
    Cooling
    • Central
    Appliances
    • Included: Dishwasher, Garbage disposal, Microwave, Range / Oven, Refrigerator, Washer
    • Laundry: Main Level, Private Laundry Hkup, Private Laundry
    Features
    • Elevator, Walk-In Closet(s), Vaulted Ceiling(s), Storage, Open Floorplan
    • Doors: French Doors, Lever Style Door Handles
    • Windows: Insulated Windows
    Interior area
    • Structure area source: County Records
    • Total interior livable area: 1,427 sqft

    Property

    Parking
    • Total spaces: 1
    • Parking features: Garage - Attached
    • Details: Basement/Tuck-Under, Storage/Locker, Assigned/1 Space
    Features
    • Patio & porch: Deck
    • Exterior features: Stone, Brick
    Lot
    • Features: Sidewalks, Streetlights, Level Lot
    Details
    • Parcel number: 05170000262
    • Special conditions: Sale

    Construction

    Type & style
    • Home type: Condo
    • Architectural style: Other, Loft
    Materials
    • brick
    Condition
    • Year built: 2007

    Utilities & green energy

    • Sewer: Public
    • Water: Public
    • Utilities for property: Underground Utilities

    Community & HOA

    Community
    • Security: Security Lights
    HOA
    • Has HOA: Yes
    • Amenities included: Security Lighting
    • Services included: Trash, Insurance, Water, Sewer, Pool
    • HOA fee: $319 monthly
    Location
    • Region: Saint Louis

    Financial & listing details

    • Price per square foot: $9/sqft
    • Tax assessed value: $12,810
    • Annual tax amount: $2,138

    Price history

    DateEventPrice
    1/27/2021Sold--
    Source: MARIS #20076102 Report a problem
    1/25/2021Pending sale$167,900$118/sqft
    Source: RE/MAX International #20076102 Report a problem
    1/15/2021Contingent$167,900$118/sqft
    Source: MARIS #20076102 Report a problem
    1/14/2021Pending sale$167,900$118/sqft
    Source: RE/MAX International #20076102 Report a problem
    1/5/2021Contingent$167,900$118/sqft
    Source: MARIS #20076102 Report a problem
    12/9/2020Pending sale$167,900$118/sqft
    Source: RE/MAX Gold VI #20076102 Report a problem
    11/13/2020Price change$167,900-1.2%$118/sqft
    Source: RE/MAX Gold VI #20076102 Report a problem
    10/18/2020Listed for sale$169,900$119/sqft
    Source: RE/MAX Gold VI #20076102 Report a problem

    Public tax history

    YearProperty taxesTax assessment
    2015-- $12,810
    2014-- $12,810 +3.6%
    2013-- $12,370 +4.5%
    2012-- $11,840
    2011-- $11,840
    2010-- $11,840 +4.9%
    2009-- $11,290
    Find assessor info on the county website

    Neighborhood: Downtown

    Nearby schools

    GreatSchools rating
    Schools provided by the listing agent
    • Elementary: Henry Elem.
    • Middle: Yeatman-Liddell Middle School
    • High: Vashon High
    • District: St. Louis City

    Source: The MLS. This data may not be complete. We recommend contacting the local school district to confirm school assignments for this home.