Est 1896. Lucas Lofts gem. Awesome 2 bedroom and 2 FULL bathroom loft in the heart of Wash Ave. Loads of space and low maintenance living in this wide open floor plan with soaring ceilings and exposed brick throughout. . Rich, polished concrete floors and abundant natural light. The kitchen boasts sleek stainless steel appliances, granite countertops, and a large island perfect for entertaining. Retreat to the luxurious master suite complete with a walk-in closet and a spa-like bathroom. Designated parking spot in the garage and private in unit washer and dryer included. Unique to this building, enjoy exclusive access to a rooftop deck with a sparkling pool, offering breathtaking city views. Located in a prime neighborhood with easy access to shops, restaurants, and public transportation. Location: Downtown
Closed
Listed by: Circa Properties • Johanna L Dueren • Contact: 314-518-1261
Bought with: Keller Williams Chesterfield
Price Unknown
1113 Washington Ave Unit 306, Saint Louis, MO 63101
2beds
1,169sqft
Condominium
Built in 1896
-- sqft lot
$-- Zestimate®
$--/sqft
$1,556 Estimated rent
Home value
Not available
Estimated sales range
Not available
$1,556/mo
Zestimate® history
Owner options
List your home for rent
$1,556/mo
Rent Zestimate®
Find your next renter with Zillow Rental Manager. Plus, with online applications, you can quickly screen prospective tenants – for free.
$1,556/mo
Rent Zestimate®
Refinance and save
$325/mo
Est. payment
Refinancing to a lower rate could help reduce your monthly payments and save thousands over the life of the loan.
$325/mo
Est. payment
Explore your selling options
Work with a Zillow partner agent
Leverage their expertise and Zillow's premium Showcase listings to get your home seen by more buyers.
Get startedList with your own agent
Get your home in front of millions of buyers by listing it on Zillow.
Learn how to do itSell it yourself
Take full control of how buyers see your home on Zillow by listing For Sale by Owner (FSBO).
List your homeWhat's special
Zillow last checked:
Listing updated:
Listed by:
Johanna L Dueren 314-518-1261,
Circa Properties
Bought with:
Vera Lynn C Thomas, 2016043378
Keller Williams Chesterfield
Source: MARIS,MLS#: 24028929 Originating MLS: St. Louis Association of REALTORS
Originating MLS: St. Louis Association of REALTORSFacts & features
Interior
Bedrooms & bathrooms
- Bedrooms: 2
- Bathrooms: 2
- Full bathrooms: 2
- Main level bathrooms: 2
- Main level bedrooms: 2
Heating
- Forced Air, Electric
Cooling
- Central Air, Electric
Appliances
- Included: Dishwasher, Disposal, Dryer, Electric Range, Electric Oven, Refrigerator, Washer, Electric Water Heater
- Laundry: Washer Hookup
Features
- Elevator, Custom Cabinetry, Granite Counters, Dining/Living Room Combo, Open Floorplan, Vaulted Ceiling(s)
- Flooring: Hardwood
- Basement: None
- Has fireplace: No
Interior area
- Total structure area: 1,169
- Total interior livable area: 1,169 sqft
- Finished area above ground: 1,169
Property
Parking
- Total spaces: 1
- Parking features: Assigned
- Garage spaces: 1
Features
- Levels: One
- Patio & porch: Deck
- Pool features: In Ground
Details
- Parcel number: 05170000370
- Special conditions: Standard
Construction
Type & style
- Home type: Condo
- Architectural style: Historic,Other,High-Rise-4+ Stories
- Property subtype: Condominium
Materials
- Brick
Condition
- Year built: 1896
Utilities & green energy
- Sewer: Public Sewer
- Water: Public
Community & HOA
Community
- Subdivision: Lucas Lofts Condo
HOA
- Services included: Insurance, Pool, Sewer, Trash, Water
- HOA fee: $325 monthly
Location
- Region: Saint Louis
Financial & listing details
- Tax assessed value: $6,630
- Annual tax amount: $1,728
- Date on market: 5/17/2024
- Cumulative days on market: 25 days
- Listing terms: Cash,Conventional
- Ownership: Private
Price history
| Date | Event | Price |
|---|---|---|
| 7/2/2024 | Sold | -- |
Source:  MARIS #24028929 Report a problem MARIS #24028929 Report a problem | ||
| 6/11/2024 | Pending sale | $179,900$154/sqft |
Source: MARIS #24028929 Report a problem | ||
| 5/17/2024 | Listed for sale | $179,900-1.4%$154/sqft |
Source: MARIS #24028929 Report a problem | ||
| 3/28/2023 | Listing removed | -- |
Source: Zillow Rentals Report a problem | ||
| 3/3/2023 | Listed for rent | $1,500+7.1%$1/sqft |
Source: Zillow Rentals Report a problem | ||
| 1/17/2022 | Listing removed | -- |
Source: Zillow Rental Network Premium Report a problem | ||
| 1/4/2022 | Listed for rent | $1,400$1/sqft |
Source: Zillow Rental Network Premium Report a problem | ||
| 10/11/2019 | Sold | -- |
Source: MARIS #19047679 Report a problem | ||
| 8/28/2019 | Pending sale | $182,500$156/sqft |
Source: Keller Williams Realty STL #19047679 Report a problem | ||
| 8/21/2019 | Price change | $182,500-3.9%$156/sqft |
Source: Keller Williams Realty St. Louis #19047679 Report a problem | ||
| 8/6/2019 | Pending sale | $189,900$162/sqft |
Source: Keller Williams Realty St. Louis #19047679 Report a problem | ||
| 7/3/2019 | Listed for sale | $189,900$162/sqft |
Source: Keller Williams Realty STL #19047679 Report a problem | ||
Public tax history
| Year | Property taxes | Tax assessment |
|---|---|---|
| 2015 | $618 +1.1% | $6,630 |
| 2014 | $612 | $6,630 |
| 2013 | $612 | $6,630 |
| 2012 | -- | $6,630 |
| 2011 | -- | $6,630 |
| 2010 | -- | $6,630 |
| 2009 | $536 | $6,630 |
Find assessor info on the county website
Neighborhood: Downtown
Nearby homes
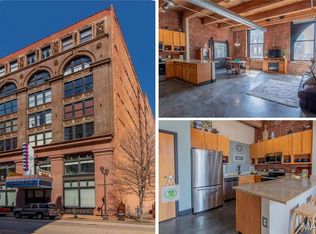
- $--2 bd1 ba1.1k sqft1113 Washington Ave UNIT 606, Saint Louis, MO 63101Sold
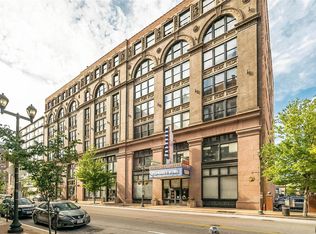
- $7,9401 bd1 ba745 sqft1113 Washington Ave UNIT 511, Saint louis, MO 63101Off Market
- $--2 bd1 ba1.2k sqft1113 Washington Ave #607, Saint louis, MO 63101Sold

- $--2 bd1 ba1.4k sqft1113 Washington Ave #314, Saint louis, MO 63101Sold

- $--1 bd1 ba1.1k sqft1113 Washington Ave UNIT 510, Saint louis, MO 63101Sold
- $--2 bd1 ba1.5k sqft1113 Washington Ave UNIT 216, Saint Louis, MO 63101Sold
- $--2 bd1 ba1.1k sqft1113 Washington Ave UNIT 708, Saint Louis, MO 63101Sold
- $--2 bd1 ba1.5k sqft1113 Washington Ave UNIT 517, Saint louis, MO 63101Sold
Nearby schools
GreatSchools rating
- 5/10Jefferson Elementary SchoolGrades: PK-5Distance: 0.7 mi
- 2/10Yeatman-Liddell Middle SchoolGrades: 6-8Distance: 3.5 mi
- 1/10Vashon High SchoolGrades: 9-12Distance: 1.8 mi
Schools provided by the listing agent
- Elementary: Henry Elem.
- Middle: Yeatman-Liddell Middle School
- High: Vashon High
Source: MARIS. This data may not be complete. We recommend contacting the local school district to confirm school assignments for this home.
- Missouri
- Saint Louis City
- Saint Louis
- 63101
- Downtown
- 1113 Washington Ave Unit 306
Nearby cities
Nearby neighborhoods
Nearby zip codes
Other Saint Louis Topics
